Skip main navigation
Sold for $300,000
  • $300,000

    419 Locust Ave, Burlington, NJ 08016

    4beds
    2,646sqft
    Single Family Residence
    Built in 1910
    5,297 Square Feet Lot
    $304,800 Zestimate®
    $113/sqft
    $2,281 Estimated rent

    Home value

    $304,800

    $277,000 - $335,000

    $2,281/mo

    Zestimate® history
    Loading
    Loading...

    Owner options

    List your home for rent

    $2,281/mo

    Rent Zestimate®

    Find your next renter with Zillow Rental Manager. Plus, with online applications, you can quickly screen prospective tenants – for free.

    Learn more

    $2,281/mo

    Rent Zestimate®

    Refinance and save

    $2,098/mo

    Est. payment

    Refinancing to a lower rate could help reduce your monthly payments and save thousands over the life of the loan.

    See today's rates

    $2,098/mo

    Est. payment

    Explore your selling options

    Work with a Zillow partner agent

    Leverage their expertise and Zillow's premium Showcase listings to get your home seen by more buyers.

    Get started

    List with your own agent

    Get your home in front of millions of buyers by listing it on Zillow.

    Learn how to do it

    Sell it yourself

    Take full control of how buyers see your home on Zillow by listing For Sale by Owner (FSBO).

    List your home

    What's special

    Pocket doorsWide baseboardsOak floorsCast iron radiatorsColonnade wrap around porchDining roomGenerous counter space
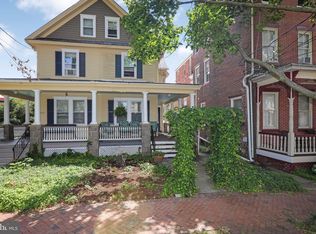
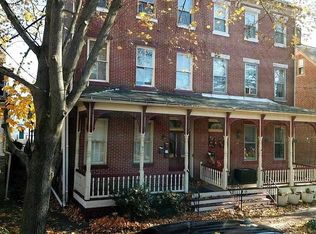
    Estate Sale!! Four Square, 4 bedroom, Grand Colonial with a full basement located in the Historic District of Burlington City. This home is the real deal......colonnade wrap around porch, huge 14 x 18 foyer, tiger oak grand staircase with massive handrails, 9' ceilings, oak floors, 4 piece crown molding, wide baseboards, 7' doors with transoms, pocket doors, fireplace, cast iron radiators......all the bells and whistles of a turn of the century estate home. Besides the massive foyer the first floor has a formal living room, dining room and kitchen, The living room has a side door to the porch and pocket doors that separate it from the dining room which also has a brick fireplace. The kitchen has generous counter space and cabinetry along with an unfinished space that could be a powder room or pantry. Upstairs are 4 spacious bedrooms, a huge second floor foyer and a full bath with a claw foot tub/shower. As a bonus there's a walk up attic, nicely finished with tons of clean storage space. Outside, there's a fully fenced yard and a bilco door outside entrance to the full basement. Location is a short walk to a Riverline station, downtown business district, Rt 130 and the Burlington Bristol Bridge. Also, please note that this home requires flood insurance and is being sold "as is"(Seller will not make any repairs). Schedule a showing....you won't be disappointed!

    Zillow last checked:

    Listing updated:

    Listed by:

    Chris Seiler 609-560-0283,

    RE/MAX World Class Realty

    Bought with:

    Raul Morales, Jr., 2191021

    Weichert Realtors-Cherry Hill

    Source: Bright MLS,MLS#: NJBL2097388MLS Logo

    Facts & features

    Interior

    Bedrooms & bathrooms
    • Bedrooms: 4
    • Bathrooms: 1
    • Full bathrooms: 1
    Primary bedroom
    • Level: Upper
    • Area: 192 Square Feet
    • Dimensions: 16 X 12
    Bedroom 1
    • Level: Upper
    • Area: 156 Square Feet
    • Dimensions: 13 X 12
    Bedroom 2
    • Level: Upper
    • Area: 132 Square Feet
    • Dimensions: 15 X 12
    Bedroom 3
    • Level: Upper
    • Area: 132 Square Feet
    • Dimensions: 12 X 11
    Dining room
    • Features: Fireplace - Wood Burning
    • Level: Main
    • Area: 247 Square Feet
    • Dimensions: 19 X 12
    Foyer
    • Level: Main
    • Area: 252 Square Feet
    • Dimensions: 18 x 14
    Kitchen
    • Features: Kitchen - Gas Cooking
    • Level: Main
    • Area: 168 Square Feet
    • Dimensions: 12 X 12
    Living room
    • Level: Main
    • Area: 182 Square Feet
    • Dimensions: 14 X 13
    Heating
    • Hot Water, Natural Gas
    Cooling
    • Window Unit(s), Electric
    Appliances
    • Included: Gas Water Heater
    • Laundry: In Basement
    Features
    • Eat-in Kitchen, 9'+ Ceilings
    • Basement: Full,Unfinished
    • Has fireplace: No
    Interior area
    • Total structure area: 2,646
    • Total interior livable area: 2,646 sqft
    • Finished area above ground: 2,646
    • Finished area below ground: 0

    Property

    Parking
    • Parking features: On Street
    • Has uncovered spaces: Yes
    Accessibility
    • Accessibility features: None
    Features
    • Levels: Two
    • Stories: 2
    • Patio & porch: Porch
    • Exterior features: Sidewalks
    • Pool features: None
    • Fencing: Full
    Lot
    • Size: 5,297 sqft
    • Dimensions: 50.00 x 106.00
    Details
    • Additional structures: Above Grade, Below Grade
    • Parcel number: 050003200007
    • Zoning: TRN
    • Special conditions: Standard

    Construction

    Type & style
    • Home type: SingleFamily
    • Architectural style: Victorian
    • Property subtype: Single Family Residence
    Materials
    • Frame
    • Foundation: Brick/Mortar
    • Roof: Pitched,Shingle
    Condition
    • Good
    • New construction: No
    • Year built: 1910

    Utilities & green energy

    • Electric: 200+ Amp Service
    • Sewer: Public Sewer
    • Water: Public

    Community & neighborhood

    Location
    • Region: Burlington
    • Subdivision: London Square
    • Municipality: BURLINGTON CITY

    Other

    Other facts
    • Listing agreement: Exclusive Right To Sell
    • Listing terms: Conventional,Cash,FHA 203(k)
    • Ownership: Fee Simple

    Price history

    DateEventPrice
    11/21/2025Sold$300,000+0%$113/sqft
    Source: Bright MLS #NJBL2097388 Report a problem
    10/14/2025Pending sale$299,900$113/sqft
    Source: Bright MLS #NJBL2097388 Report a problem
    10/10/2025Listed for sale$299,900+108.3%$113/sqft
    Source: Bright MLS #NJBL2097388 Report a problem
    2/14/2002Sold$144,000$54/sqft
    Source: Public Record Report a problem

    Public tax history

    YearProperty taxesTax assessment
    2025$8,058 +1.8%$186,100
    2024$7,917 $186,100
    2023-- $186,100
    2022$7,829 +1.5%$186,100
    2021$7,716 +8.7%$186,100
    2020$7,096 +1.7%$186,100
    2019$6,975 +3.2%$186,100
    2018$6,761 +3.9%$186,100
    2017$6,506 +3.7%$186,100
    2016$6,273 +3.4%$186,100
    2015$6,067 +2.7%$186,100
    2014$5,907 +2.8%$186,100
    2013$5,749 -3.5%$186,100
    2012$5,956 +5.8%$186,100 +41.6%
    2011$5,630 +6.4%$131,400
    2010$5,291 +4.8%$131,400
    2009$5,050 +5.6%$131,400
    2008$4,783 +6.6%$131,400
    2007$4,489 +4.9%$131,400
    2006$4,280 +3.1%$131,400
    2005$4,151 +3.9%$131,400
    2004$3,995 $131,400
    2003-- $131,400
    2002-- $131,400
    2001-- $131,400

    Find assessor info on the county website

    Neighborhood: 08016

    Nearby schools

    GreatSchools rating
    Schools provided by the listing agent
    • District: Burlington City Schools

    Source: Bright MLS. This data may not be complete. We recommend contacting the local school district to confirm school assignments for this home.

    Get a cash offer in 3 minutes
    Find out how much your home could sell for in as little as 3 minutes with a no-obligation cash offer.
    Estimated market value
    $304,800
    Get a cash offer in 3 minutes
    Find out how much your home could sell for in as little as 3 minutes with a no-obligation cash offer.
    Estimated market value
    $304,800