Skip main navigation
Sold for $363,500
  • $363,500

    419 LOMA DEL SOL DR, DAVENPORT, FL 33896

    3beds
    1,714sqft
    Single Family Residence
    Built in 1996
    10,001 Square Feet Lot
    $353,500 Zestimate®
    $212/sqft
    $2,157 Estimated rent

    Home value

    $353,500

    $318,000 - $392,000

    $2,157/mo

    Zestimate® history
    Loading
    Loading...

    Owner options

    List your home for rent

    $2,157/mo

    Rent Zestimate®

    Find your next renter with Zillow Rental Manager. Plus, with online applications, you can quickly screen prospective tenants – for free.

    Learn more

    $2,157/mo

    Rent Zestimate®

    Refinance and save

    $2,456/mo

    Est. payment

    Refinancing to a lower rate could help reduce your monthly payments and save thousands over the life of the loan.

    See today's rates

    $2,456/mo

    Est. payment

    Explore your selling options

    Work with a Zillow partner agent

    Leverage their expertise and Zillow's premium Showcase listings to get your home seen by more buyers.

    Get started

    List with your own agent

    Get your home in front of millions of buyers by listing it on Zillow.

    Learn how to do it

    Sell it yourself

    Take full control of how buyers see your home on Zillow by listing For Sale by Owner (FSBO).

    List your home

    What's special

    Renovated kitchenBeautiful tileUpgraded chandeliersTall windowsSpacious master bathGarden tubPeaceful spa
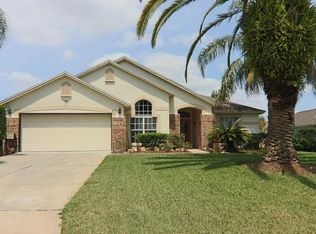
    Brand NEW ROOF July 2024! Recently Appraised at $400,000. Priced to Sell!! Welcome home to the pinnacle of comfort and style with the sought after community of Loma Del Sol! This meticulously upgraded residence offers an unparalleled living experience. Nestled in a tranquil neighborhood shielded from short-term rentals, you'll relish the serenity and stability. Step inside and be greeted by a breathtakingly renovated kitchen, the heart of the home, designed to inspire culinary adventures. The home is filled with 14-foot vaulted ceilings with tall windows and upgraded chandeliers. The oversized master bedroom with a raised ceiling connects to a large walk-in closet. The spacious master bath with garden tub and separate walk-in shower with glass enclosures can truly be enjoyed because of the upgraded tankless gas water heater, ensuring limitless hot water through the entire home. The crowning jewel of this home is the kitchen with beautiful tile, stunning cabinets and more plantation shutters surrounded by a benched dining nook. The spacious living areas seamlessly flow into a lush, screened-in patio, with a peaceful spa creating an idyllic haven for relaxation and entertaining. For added comfort, the home includes essential lawn equipment and upgraded appliances, ensuring a smooth transition into your new sanctuary. Don't miss your chance to embrace the dream home you've always yearned for. Schedule a private showing today and prepare to be enchanted! Roof Warranty is transferrable to New Home owner.

    Zillow last checked:

    Listing updated:

    Listed by:

    Aftab Neezamdeen 407-844-7568,

    ERA GRIZZARD REAL ESTATE 352-394-5900

    Bought with:

    Alex Darkaoui, 3242617

    KING TUT REALTY

    Source: Stellar MLS,MLS#: O6198561MLS LogoOriginating MLS: Lake and Sumter

    Facts & features

    Interior

    Bedrooms & bathrooms
    • Bedrooms: 3
    • Bathrooms: 2
    • Full bathrooms: 2
    Primary bedroom
    • Description: Room3
    • Features: Ceiling Fan(s), Walk-In Closet(s)
    • Level: First
    • Dimensions: 12x16
    Bedroom 2
    • Description: Room7
    • Features: Ceiling Fan(s), Built-in Closet
    • Level: First
    • Dimensions: 12x12
    Bedroom 3
    • Description: Room9
    • Features: Ceiling Fan(s), Built-in Closet
    • Level: First
    • Dimensions: 12x11
    Primary bathroom
    • Description: Room4
    • Features: Dual Sinks, En Suite Bathroom, Tub with Separate Shower Stall
    • Level: First
    • Dimensions: 13x13
    Bathroom 2
    • Description: Room8
    • Features: Tub With Shower
    • Level: First
    • Dimensions: 9x5
    Dining room
    • Description: Room2
    • Level: First
    • Dimensions: 12x11
    Family room
    • Description: Room1
    • Features: Ceiling Fan(s)
    • Level: First
    • Dimensions: 14x21
    Kitchen
    • Description: Room5
    • Features: Pantry, Stone Counters
    • Level: First
    • Dimensions: 9x12
    Laundry
    • Description: Room10
    • Level: First
    • Dimensions: 9x6
    Living room
    • Description: Room6
    • Features: Ceiling Fan(s)
    • Level: First
    • Dimensions: 12x16
    Heating
    • Natural Gas
    Cooling
    • Central Air
    Appliances
    • Included: Dishwasher, Disposal, Microwave, Range, Refrigerator
    • Laundry: Inside, Laundry Room
    Features
    • Built-in Features, Ceiling Fan(s), High Ceilings, Solid Surface Counters, Thermostat, Vaulted Ceiling(s)
    • Flooring: Ceramic Tile, Linoleum, Parquet
    • Doors: Sliding Doors
    • Has fireplace: No
    Interior area
    • Total structure area: 2,214
    • Total interior livable area: 1,714 sqft

    Property

    Parking
    • Total spaces: 2
    • Parking features: Driveway
    • Attached garage spaces: 2
    • Has uncovered spaces: Yes
    Features
    • Levels: One
    • Stories: 1
    • Patio & porch: Rear Porch, Screened
    • Has spa: Yes
    • Spa features: Above Ground
    Lot
    • Size: 10,001 Square Feet
    • Dimensions: 80' x 125' x 80' x 125'
    Details
    • Parcel number: 272606701206001230
    • Zoning: SFR
    • Special conditions: None

    Construction

    Type & style
    • Home type: SingleFamily
    • Property subtype: Single Family Residence
    Materials
    • Block, Stucco
    • Foundation: Slab
    • Roof: Shingle
    Condition
    • New construction: No
    • Year built: 1996

    Utilities & green energy

    • Sewer: Septic Tank
    • Water: Public
    • Utilities for property: BB/HS Internet Available, Cable Available, Electricity Connected, Natural Gas Connected, Phone Available, Street Lights, Water Connected

    Community & HOA

    Community
    • Features: Park, Sidewalks
    • Security: Closed Circuit Camera(s), Security Lights, Security System, Security System Owned
    • Pet fee: $0 monthly
    • Subdivision: LOMA DEL SOL PH 02 D
    HOA
    • Has HOA: Yes
    • Amenities included: Playground
    • HOA fee: $25 monthly
    • HOA name: Louie Karellas
    • HOA phone: 407-628-1086
    Location
    • Region: Davenport

    Financial & listing details

    • Price per square foot: $212/sqft
    • Tax assessed value: $271,778
    • Annual tax amount: $1,869
    • Date on market: 4/27/2024
    • Cumulative days on market: 236 days
    • Listing terms: Cash,Conventional,FHA,VA Loan
    • Ownership: Fee Simple
    • Total actual rent: 0
    • Electric utility on property: Yes
    • Road surface type: Paved

    Price history

    DateEventPrice
    2/12/2025Sold$363,500-3.1%$212/sqft
    Source: Stellar MLS #O6198561 Report a problem
    1/17/2025Pending sale$375,000$219/sqft
    Source: Stellar MLS #O6198561 Report a problem
    10/24/2024Listed for sale$375,000$219/sqft
    Source: Stellar MLS #O6198561 Report a problem
    10/6/2024Pending sale$375,000$219/sqft
    Source: Stellar MLS #O6198561 Report a problem
    8/30/2024Price change$375,000-5.6%$219/sqft
    Source: Stellar MLS #O6198561 Report a problem
    6/30/2024Price change$397,400-0.6%$232/sqft
    Source: Stellar MLS #O6198561 Report a problem
    6/11/2024Listed for sale$399,900$233/sqft
    Source: Stellar MLS #O6198561 Report a problem
    6/5/2024Pending sale$399,900$233/sqft
    Source: Stellar MLS #O6198561 Report a problem
    4/27/2024Listed for sale$399,900+90.4%$233/sqft
    Source: Stellar MLS #O6198561 Report a problem
    5/24/2017Sold$210,000-4.5%$123/sqft
    Source: Public Record Report a problem
    4/24/2017Pending sale$220,000$128/sqft
    Source: Watson Realty Corp. #S4844786 Report a problem
    4/13/2017Listed for sale$220,000-22.5%$128/sqft
    Source: Watson Realty Corp. #S4844786 Report a problem
    3/27/2006Sold$284,000+115.2%$166/sqft
    Source: Public Record Report a problem
    10/10/2003Sold$132,000+23.4%$77/sqft
    Source: Public Record Report a problem
    11/21/1996Sold$107,000$62/sqft
    Source: Public Record Report a problem

    Public tax history

    YearProperty taxesTax assessment
    2025$3,514 -2.9%$271,778 -2.8%
    2024$3,618 +168%$279,558 +96%
    2023$1,350 +2.8%$142,600 +3%
    2022$1,313 -0.2%$138,447 +3%
    2021$1,315 +1%$134,415 +1.4%
    2020$1,302 +0.3%$132,559 +2.3%
    2019$1,298 -27.1%$129,579 +1.9%
    2018$1,781 +2.2%$127,163 +29%
    2017$1,742 +103.2%$98,545 +2.1%
    2016$858 -1.8%$96,518 +0.7%
    2015$873 -28%$95,847 +0.8%
    2014$1,214 +40%$95,086 +1.5%
    2013$867 +3.8%$93,681 +1.7%
    2012$835 -12%$92,115 -6.6%
    2011$949 -15%$98,661 -8.8%
    2010$1,117 -34.9%$108,150 -23%
    2009$1,715 -34.1%$140,435 -31%
    2008$2,601 $203,475
    2007-- --
    2006$2,010 --
    2005-- --
    2004$1,948 +3.8%--
    2003$1,876 +56.6%$112,610 +18.3%
    2002$1,198 +2.2%$95,189 +1.6%
    2001$1,172 $93,690
    Find assessor info on the county website

    Neighborhood: 33896

    Nearby schools

    GreatSchools rating
    Schools provided by the listing agent
    • Elementary: Loughman Oaks Elem
    • Middle: Davenport School of the Arts

    Source: Stellar MLS. This data may not be complete. We recommend contacting the local school district to confirm school assignments for this home.

    Get a cash offer in 3 minutes
    Find out how much your home could sell for in as little as 3 minutes with a no-obligation cash offer.
    Estimated market value
    $353,500
    Get a cash offer in 3 minutes
    Find out how much your home could sell for in as little as 3 minutes with a no-obligation cash offer.
    Estimated market value
    $353,500