**Sellers willing to contribute $5,000 toward Buyer’s Closing Costs with acceptable offer**
Welcome to your new home in highly sought-after Abita Lakes Estates subdivision. Just 11 minutes to downtown Covington, and less than 8 minutes to downtown Abita Springs, this custom-built 4-year old Acadian-style home offers you the privacy, peace and nature of the country with modern conveniences close-by. Sitting on 2/3rds of an acre, this treed corner lot property is surrounded by a stocked pond for catch & release, and includes fenced-in green space. The 3-yr old gunite pool is complimented by a full Blaze outdoor kitchen (grill, stovetop and fridge) for your entertaining and recreational needs.
The old St. Louis brick porch features a hanging gas lantern, custom shutters and four 8-ft windows framing the double-door entrance. A perfect rocking spot to catch a sunset. Once inside, tile wood flooring in the living, dining, kitchen, office and 4th bedroom make this open-floor plan feel even more spacious and modern. Custom floor-to-ceiling hand-made kitchen cabinets include spice drawers & are accentuated by granite countertops, an oversized island, farmhouse sink and stainless steel appliances that include a separate ice-maker. The living room features a natural gas and wood-burning fireplace with a home office space (could also be a playroom or flex space) tucked behind sliding barn doors.
The primary suite lends itself toward relaxing. The oversized space is connected to a double-vanity primary bath with enclosed glass shower, walk-in closet system, and a self-cleaning Jason hydrotherapy tub. The primary, along with the second and third bedrooms are carpeted. An additional double-sink full bath as well as a half bath are on the lower level with the third full-bath catering to the 700 sqft flex space upstairs. Currently used as a media room, this space would be a perfect retreat for guests or a mother-in-law suite. Storage is made easy with the walk-in attic space that is accessed from second floor. The house is rounded out by a side mudroom entrance with custom cabinetry as well as a separate laundry room located next to the 3-car garage. Custom window shades and treatments throughout. Non-hazardous Flood Zone. Quarterly $200 HOA covers community groundskeeping, clubhouse and pool.
Closed
Price Unknown
419 Long Lake Dr, Covington, LA 70435
4beds
3,495sqft
Single Family Residence
Built in 2019
0.69 Acres Lot
$772,400 Zestimate®
$--/sqft
$3,745 Estimated rent
Home value
$772,400
$734,000 - $819,000
$3,745/mo
Zestimate® history
Owner options
List your home for rent
$3,745/mo
Rent Zestimate®
Find your next renter with Zillow Rental Manager. Plus, with online applications, you can quickly screen prospective tenants – for free.
$3,745/mo
Rent Zestimate®
Refinance and save
$200/mo
Est. payment
Refinancing to a lower rate could help reduce your monthly payments and save thousands over the life of the loan.
$200/mo
Est. payment
Explore your selling options
Work with a Zillow partner agent
Leverage their expertise and Zillow's premium Showcase listings to get your home seen by more buyers.
Get startedList with your own agent
Get your home in front of millions of buyers by listing it on Zillow.
Learn how to do itSell it yourself
Take full control of how buyers see your home on Zillow by listing For Sale by Owner (FSBO).
List your homeWhat's special
Fenced-in green spaceFlex spaceHalf bathWalk-in closet systemCustom window shadesNatural gasOversized island
Zillow last checked:
Listing updated:
Listed by:
Cecile Nix 504-339-1235,
Berkshire Hathaway HomeServices Preferred, REALTOR
Bought with:
Katie Welty Bergeron
Keller Williams Realty Services
Source: GSREIN,MLS#: 2412629
Facts & features
Interior
Bedrooms & bathrooms
- Bedrooms: 4
- Bathrooms: 4
- Full bathrooms: 3
- 1/2 bathrooms: 1
Primary bedroom
- Description: Flooring: Carpet
- Level: Lower
- Dimensions: 18.5000 x 15.7000
Bedroom
- Description: Flooring: Carpet
- Level: Lower
- Dimensions: 12.6000 x 11.6000
Bedroom
- Description: Flooring: Carpet
- Level: Lower
- Dimensions: 11.4000 x 12.6000
Bedroom
- Description: Flooring: Tile
- Level: Lower
- Dimensions: 11.0000 x 11.6000
Primary bathroom
- Description: Flooring: Tile
- Level: Lower
- Dimensions: 9.4000 x 13.8000
Bathroom
- Description: Flooring: Tile
- Level: Upper
- Dimensions: 8.1000 x 15.6000
Bathroom
- Description: Flooring: Tile
- Level: Lower
- Dimensions: 5.9000 x 10.7000
Den
- Description: Flooring: Tile
- Level: Lower
- Dimensions: 21.0000 x 21.0000
Half bath
- Description: Flooring: Tile
- Level: Lower
- Dimensions: 9.0000 x 5.6000
Kitchen
- Description: Flooring: Tile
- Level: Lower
- Dimensions: 16.0000 x 19.0000
Laundry
- Description: Flooring: Tile
- Level: Lower
- Dimensions: 7.9000 x 8.6000
Media room
- Description: Flooring: Carpet
- Level: Upper
- Dimensions: 23.0000 x 34.0000
Mud room
- Description: Flooring: Tile
- Level: Lower
- Dimensions: 8.6000 x 5.7000
Office
- Description: Flooring: Tile
- Level: Lower
- Dimensions: 11.7000 x 8.7000
Heating
- Central, Multiple Heating Units
Cooling
- Central Air, 3+ Units
Appliances
- Included: Cooktop, Dishwasher, Disposal, Ice Maker, Microwave, Oven, Washer
Features
- Attic, Granite Counters, Jetted Tub, Pantry, Stainless Steel Appliances, Wired for Sound
- Has fireplace: Yes
- Fireplace features: Gas Starter, Wood Burning
Interior area
- Total structure area: 4,315
- Total interior livable area: 3,495 sqft
Property
Parking
- Parking features: Garage, Off Street, Three or more Spaces, Boat, Garage Door Opener, RV Access/Parking
- Has garage: Yes
Features
- Levels: Two
- Stories: 2
- Patio & porch: Concrete, Covered, Porch
- Exterior features: Outdoor Kitchen, Porch
- Pool features: In Ground
- Waterfront features: Waterfront
Lot
- Size: 0.69 Acres
- Dimensions: 120 x 250
- Features: Corner Lot, Outside City Limits, Pond on Lot
Details
- Additional structures: Other
- Parcel number: 65555
- Special conditions: None
Construction
Type & style
- Home type: SingleFamily
- Architectural style: Acadian
- Property subtype: Single Family Residence
Materials
- Brick, HardiPlank Type
- Foundation: Slab
- Roof: Shingle
Condition
- Excellent,Resale
- New construction: No
- Year built: 2019
Utilities & green energy
- Sewer: Public Sewer
- Water: Public
Community & HOA
Community
- Features: Common Grounds/Area
- Subdivision: Abita Lakes
HOA
- Has HOA: Yes
- Amenities included: Clubhouse
- HOA fee: $200 quarterly
- HOA name: Hoa
Location
- Region: Covington
Financial & listing details
- Tax assessed value: $613,374
- Annual tax amount: $6,898
- Date on market: 9/8/2023
Price history
| Date | Event | Price |
|---|---|---|
| 10/13/2023 | Sold | -- |
Source:  GSREIN #2412629 Report a problem GSREIN #2412629 Report a problem | ||
| 9/20/2023 | Pending sale | $725,000$207/sqft |
Source: BHHS broker feed #2412629 Report a problem | ||
| 9/19/2023 | Contingent | $725,000$207/sqft |
Source: GSREIN #2412629 Report a problem | ||
| 9/8/2023 | Listed for sale | $725,000$207/sqft |
Source: GSREIN #2412629 Report a problem | ||
| 8/30/2023 | Listing removed | -- |
Source: GSREIN #2407650 Report a problem | ||
| 8/21/2023 | Price change | $725,000-4.6%$207/sqft |
Source: GSREIN #2407650 Report a problem | ||
| 8/15/2023 | Price change | $760,000-2.6%$217/sqft |
Source: GSREIN #2407650 Report a problem | ||
| 8/7/2023 | Listed for sale | $780,000$223/sqft |
Source: GSREIN #2407650 Report a problem | ||
| 10/17/2017 | Sold | -- |
Source: Public Record Report a problem | ||
Public tax history
| Year | Property taxes | Tax assessment |
|---|---|---|
| 2025 | $6,898 -3.3% | $61,337 |
| 2024 | $7,136 +51.9% | $61,337 +52.9% |
| 2023 | $4,698 +0.5% | $40,127 |
| 2022 | $4,672 +1.5% | $40,127 |
| 2021 | $4,601 -0.2% | $40,127 |
| 2020 | $4,612 +420.1% | $40,127 +568.8% |
| 2019 | $887 -0.1% | $6,000 |
| 2018 | $888 -0.7% | $6,000 |
| 2017 | $894 -0.4% | $6,000 |
| 2016 | $897 | $6,000 |
| 2015 | $897 -2.6% | $6,000 |
| 2014 | $921 +1% | $6,000 |
| 2013 | $912 | $6,000 |
Find assessor info on the county website
Neighborhood: 70435
Nearby homes
- $492,8004 bd2 ba2.6k sqft413 Long Lake Dr, Covington, LA 70433Off Market
- $--4 bd3 ba2.6k sqft413 Long Lake Dr, Covington, LA 70435Sold
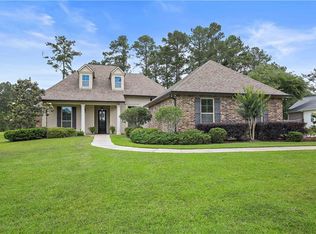
- $401,200-- bd-- ba2.2k sqft407 Long Lake Dr, Covington, LA 70435Off Market
- $436,3003 bd2 ba2.2k sqft420 Long Lake Dr, Covington, LA 70435Off Market
- $550,0004 bd3 ba2.6k sqft426 Long Lake Dr, Covington, LA 70435For Sale
- $520,4004 bd3 ba2.6k sqft408 Long Lake Dr, Covington, LA 70435Off Market
- $487,200-- bd-- ba2.6k sqft401 Long Lake Dr, Covington, LA 70435Off Market
- $--4 bd3 ba2.7k sqft711 Odessa Ln, Covington, LA 70435Sold
Nearby schools
GreatSchools rating
- 8/10Abita Springs Elementary SchoolGrades: PK-3Distance: 1.9 mi
- 7/10Fontainebleau Junior High SchoolGrades: 7-8Distance: 6.9 mi
- 8/10Fontainebleau High SchoolGrades: 9-12Distance: 6.8 mi
Get a cash offer in 3 minutes
Find out how much your home could sell for in as little as 3 minutes with a no-obligation cash offer.
Estimated market value
$772,400
Get a cash offer in 3 minutes
Find out how much your home could sell for in as little as 3 minutes with a no-obligation cash offer.
Estimated market value
$772,400
- Louisiana
- Saint Tammany Parish
- Abita Springs
- 70435
- 419 Long Lake Dr
Nearby cities
Nearby zip codes
Other Abita Springs Topics
