Welcome to this thoughtfully updated 4-bedroom, 3-bathroom home in Richardson’s beloved Town North Estates! Renovated in 2022, this home blends modern functionality with easy, comfortable living in all the right ways. Inside, you’ll find a bright, open layout with all-new electrical and plumbing systems, a new water heater, and brand-new central HVAC. The electric fireplace adds just the right touch of cozy. The kitchen is a standout—complete with soft-close cabinetry, quartz countertops, stainless steel appliances, designer lighting, and a clean, modern look that feels both elevated and inviting. Wide-plank flooring flows throughout, giving the home a warm, cohesive feel from room to room. There’s a dedicated space just off the entry—perfect for work, school, or creative projects. And with two spacious primary suites (one upstairs and one down), the floor plan offers great flexibility for guests, multi-gen living, or simply a little extra living space. Outdoors, you’ll find mature trees, a freshly sodded front yard, and a charming backyard for play or entertaining. All of this in a walkable location just minutes from the neighborhood elementary school.
Sold
Price Unknown
419 Lowell Ln, Richardson, TX 75080
4beds
2,074sqft
Single Family Residence
Built in 1963
8,102 Square Feet Lot
$522,800 Zestimate®
$--/sqft
$2,859 Estimated rent
Home value
$522,800
$476,000 - $575,000
$2,859/mo
Zestimate® history
Owner options
List your home for rent
$2,859/mo
Rent Zestimate®
Find your next renter with Zillow Rental Manager. Plus, with online applications, you can quickly screen prospective tenants – for free.
$2,859/mo
Rent Zestimate®
Refinance and save
Refinancing to a lower rate could help reduce your monthly payments and save thousands over the life of the loan.
Explore your selling options
Work with a Zillow partner agent
Leverage their expertise and Zillow's premium Showcase listings to get your home seen by more buyers.
Get startedList with your own agent
Get your home in front of millions of buyers by listing it on Zillow.
Learn how to do itSell it yourself
Take full control of how buyers see your home on Zillow by listing For Sale by Owner (FSBO).
List your homeWhat's special
Electric fireplaceNew water heaterStainless steel appliancesWide-plank flooringTwo spacious primary suitesDedicated spaceBrand-new central hvac
Zillow last checked:
Listing updated:
Listed by:
Alex Ann Peck 0718466 214-886-0771,
Compass RE Texas, LLC 214-814-8100
Bought with:
Michael Miller
Allie Beth Allman & Assoc.
Source: NTREIS,MLS#: 20934251
Facts & features
Interior
Bedrooms & bathrooms
- Bedrooms: 4
- Bathrooms: 3
- Full bathrooms: 3
Primary bedroom
- Features: Dual Sinks
- Level: First
- Dimensions: 0 x 0
Primary bedroom
- Features: Dual Sinks
- Level: Second
- Dimensions: 0 x 0
Bedroom
- Level: First
- Dimensions: 0 x 0
Bedroom
- Level: First
- Dimensions: 0 x 0
Living room
- Features: Fireplace
- Level: First
- Dimensions: 0 x 0
Heating
- Central, Electric, Fireplace(s)
Cooling
- Attic Fan, Central Air, Ceiling Fan(s), Electric
Appliances
- Included: Built-In Gas Range, Dishwasher, Disposal, Gas Oven, Microwave
Features
- Decorative/Designer Lighting Fixtures, Double Vanity, Eat-in Kitchen, Granite Counters, High Speed Internet, In-Law Floorplan, Cable TV, Walk-In Closet(s)
- Has basement: No
- Has fireplace: No
Interior area
- Total interior livable area: 2,074 sqft
Property
Parking
- Total spaces: 2
- Parking features: Door-Multi, Epoxy Flooring, Electric Gate, Garage, Garage Faces Rear
- Attached garage spaces: 2
Accessibility
- Accessibility features: Accessible Bedroom, Accessible Doors
Features
- Levels: Two
- Stories: 2
- Pool features: None
- Fencing: Back Yard,Electric,Fenced,High Fence,Wood,Wrought Iron
Lot
- Size: 8,102 Square Feet
Details
- Parcel number: 42241500030140000
Construction
Type & style
- Home type: SingleFamily
- Architectural style: Contemporary/Modern,Detached
- Property subtype: Single Family Residence
Materials
- Brick
- Foundation: Slab
- Roof: Composition
Condition
- Year built: 1963
Utilities & green energy
- Sewer: Public Sewer
- Water: Public
- Utilities for property: Sewer Available, Water Available, Cable Available
Community & HOA
Community
- Security: Security System, Carbon Monoxide Detector(s), Security Gate
- Subdivision: Town North Estates
HOA
- Has HOA: No
Location
- Region: Richardson
Financial & listing details
- Tax assessed value: $477,600
- Annual tax amount: $10,414
- Date on market: 5/16/2025
- Cumulative days on market: 5 days
- Listing terms: Cash,Conventional,FHA
- Exclusions: Washer & Dryer
Price history
| Date | Event | Price |
|---|---|---|
| 6/26/2025 | Sold | -- |
Source: NTREIS #20934251 Report a problem | ||
| 6/2/2025 | Pending sale | $555,000$268/sqft |
Source: NTREIS #20934251 Report a problem | ||
| 5/21/2025 | Contingent | $555,000$268/sqft |
Source: NTREIS #20934251 Report a problem | ||
| 5/16/2025 | Listed for sale | $555,000+5.7%$268/sqft |
Source: NTREIS #20934251 Report a problem | ||
| 8/23/2022 | Sold | -- |
Source: NTREIS #20113630 Report a problem | ||
| 7/25/2022 | Pending sale | $525,000$253/sqft |
Source: NTREIS #20113630 Report a problem | ||
| 7/14/2022 | Listed for sale | $525,000$253/sqft |
Source: NTREIS #20113630 Report a problem | ||
Public tax history
| Year | Property taxes | Tax assessment |
|---|---|---|
| 2025 | $4,630 +4.8% | $477,600 |
| 2024 | $4,418 +6.9% | $477,600 +15.2% |
| 2023 | $4,135 +8.2% | $414,650 +23.7% |
| 2022 | $3,822 +29.9% | $335,110 +40.3% |
| 2021 | $2,942 -2.6% | $238,890 |
| 2020 | $3,022 +9.6% | $238,890 +10.2% |
| 2019 | $2,757 -0.8% | $216,800 |
| 2018 | $2,779 -49.1% | $216,800 +6% |
| 2017 | $5,463 +9.1% | $204,450 +9% |
| 2016 | $5,006 +143.7% | $187,500 +20.5% |
| 2015 | $2,055 | $155,660 +2.3% |
| 2014 | $2,055 | $152,230 |
| 2013 | -- | -- |
| 2012 | -- | -- |
| 2011 | -- | -- |
| 2010 | -- | -- |
| 2009 | -- | -- |
| 2008 | -- | -- |
| 2007 | -- | -- |
| 2005 | -- | -- |
| 2004 | -- | -- |
| 2003 | -- | -- |
| 2002 | -- | -- |
| 2001 | -- | -- |
Find assessor info on the county website
Neighborhood: Northrich
Nearby homes
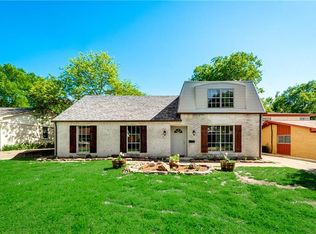
- $449,3004 bd2 ba2.1k sqft417 Lowell Ln, Richardson, TX 75080Off Market
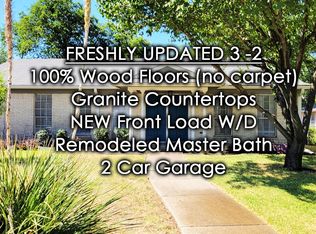
- $354,1003 bd2 ba1.5k sqft421 Lowell Ln, Richardson, TX 75080Off Market
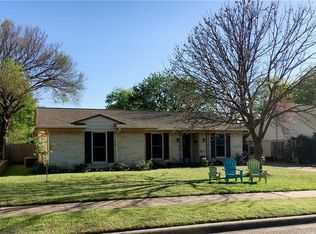
- $422,0004 bd2 ba1.5k sqft415 Lowell Ln, Richardson, TX 75080Off Market
- $350,4003 bd2 ba1.5k sqft423 Lowell Ln, Richardson, TX 75080Off Market
- $--3 bd2 ba1.3k sqft418 Vernet St, Richardson, TX 75080Sold
- $287,1003 bd1 ba1.2k sqft416 Vernet St, Richardson, TX 75080Off Market
- $--3 bd1 ba1k sqft420 Vernet St, Richardson, TX 75080Sold
- $381,0004 bd2 ba2k sqft418 Lowell Ln, Richardson, TX 75080Off Market
Nearby schools
GreatSchools rating
- 5/10Northrich Elementary SchoolGrades: PK-6Distance: 0.2 mi
- 6/10Richardson North Junior High SchoolGrades: 7-8Distance: 0.9 mi
- 6/10Pearce High SchoolGrades: 9-12Distance: 2.1 mi
Schools provided by the listing agent
- Elementary: Northrich
- High: Pearce
- District: Richardson ISD
Source: NTREIS. This data may not be complete. We recommend contacting the local school district to confirm school assignments for this home.
Get a cash offer in 3 minutes
Find out how much your home could sell for in as little as 3 minutes with a no-obligation cash offer.
Estimated market value
$522,800
Get a cash offer in 3 minutes
Find out how much your home could sell for in as little as 3 minutes with a no-obligation cash offer.
Estimated market value
$522,800
- Texas
- Dallas County
- Richardson
- 75080
- Northrich
- 419 Lowell Ln
Nearby cities
Nearby neighborhoods
Nearby zip codes
Other Richardson Topics
