Completely renovated home in the Blue Ribbon Lizzy Haddon Elementary School neighborhood! Classic Haddonfield home remodeled and expanded for modern lifestyles. Very open layout, incredible flow and all the bells & whistles you dream about! A spacious foyer greets you and a private room—suitable for a home office or a kid's play area—is accented with glass doors and a big, bay window. So much natural light pours into the entire home! Wide plank, engineered white oak floors throughout, thick baseboard trim and all white amenities leave no room for improvement. Huge kitchen with a 9' island with seating, beautiful quartz counters, a ton of white, soft close cabinetry, and plenty of space for the chef. Large breakfast area with a wall of windows overlooking the backyard and private porch. Spacious family room boasts sliding doors to the porch and a gas fireplace with shiplap accent wall. Bonus mud room with storage and cabinetry with access into the garage- so convenient. Powder room is so chic! Very spacious bedrooms with good closet space and a wide center hall so everyone has privacy. One princess or prince en-suite with marble floors and glass shower. Hall bath has the best penny tile floor and white amenities- double sinks, too. The primary suite is a dream! Expansive room with vaulted ceilings, recessed lighting, two huge walk-in closets and a beautiful bath that is a perfect retreat after a long day. The finished basement is a fabulous bonus with an adorable, unique little "house" for the kids to play. Incredible value for this beautiful renovation, very quiet neighborhood, downtown Haddonfield shopping and quick access to the Patco train to Philly and all shore points! Taxes TBD.
Pending
$1,495,000
419 Mansfield Ave, Haddonfield, NJ 08033
4beds
3,376sqft
Single Family Residence
Built in 1950
8,102 Square Feet Lot
$1,448,500 Zestimate®
$443/sqft
$-- HOA
What's special
Completely renovated homeGlass doorsThick baseboard trimBeautiful quartz countersAll white amenitiesSpacious foyerWhite soft close cabinetry
- 83 days
- 1,031
- 48
Zillow last checked:
Listing updated:
Listed by:
Jeanne Wolschina 856-261-5202,
Lisa Wolschina & Associates, Inc.
Source: Bright MLS,MLS#: NJCD2121854
Facts & features
Interior
Bedrooms & bathrooms
- Bedrooms: 4
- Bathrooms: 4
- Full bathrooms: 3
- 1/2 bathrooms: 1
- Main level bathrooms: 1
Rooms
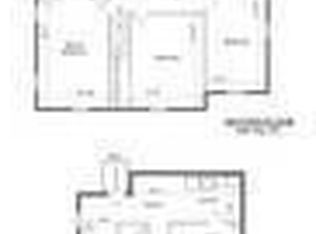
- Room types: Dining Room, Primary Bedroom, Bedroom 2, Bedroom 3, Bedroom 4, Kitchen, Family Room, Foyer, Breakfast Room, Office, Recreation Room, Bathroom 2, Bathroom 3, Bonus Room, Primary Bathroom
Primary bedroom
- Level: Upper
- Area: 300 Square Feet
- Dimensions: 15 X 20
Bedroom 2
- Level: Upper
- Area: 220 Square Feet
- Dimensions: 10 X 22
Bedroom 3
- Level: Upper
- Area: 132 Square Feet
- Dimensions: 11 X 12
Bedroom 4
- Features: Attached Bathroom
- Level: Upper
- Area: 180 Square Feet
- Dimensions: 12 X 15
Primary bathroom
- Level: Upper
- Area: 135 Square Feet
- Dimensions: 9 X 15
Bathroom 2
- Level: Upper
- Area: 55 Square Feet
- Dimensions: 5 X 11
Bathroom 3
- Level: Upper
Bonus room
- Level: Lower
- Area: 90 Square Feet
- Dimensions: 9 X 10
Breakfast room
- Level: Main
- Area: 165 Square Feet
- Dimensions: 11 X 15
Dining room
- Level: Main
- Area: 144 Square Feet
- Dimensions: 12 X 12
Family room
- Level: Main
- Area: 289 Square Feet
- Dimensions: 17 X 17
Foyer
- Level: Main
- Area: 66 Square Feet
- Dimensions: 6 X 11
Kitchen
- Features: Eat-in Kitchen
- Level: Main
- Area: 240 Square Feet
- Dimensions: 15 X 16
Mud room
- Level: Main
- Area: 25 Square Feet
- Dimensions: 5 X 5
Office
- Level: Main
- Area: 144 Square Feet
- Dimensions: 12 X 12
Recreation room
- Level: Lower
- Area: 280 Square Feet
- Dimensions: 14 X 20
Heating
- Forced Air, Zoned, Natural Gas
Cooling
- Central Air, Ceiling Fan(s), Zoned, Natural Gas
Appliances
- Included: Gas Water Heater
- Laundry: Upper Level, Mud Room
Features
- Breakfast Area, Ceiling Fan(s), Combination Dining/Living, Combination Kitchen/Dining, Combination Kitchen/Living, Dining Area, Family Room Off Kitchen, Open Floorplan, Kitchen - Gourmet, Kitchen Island, Primary Bath(s), Recessed Lighting, Store/Office, Upgraded Countertops, Walk-In Closet(s)
- Flooring: Engineered Wood, Marble, Tile/Brick, Wood
- Windows: Replacement
- Basement: Interior Entry,Partially Finished,Partial,Windows
- Number of fireplaces: 1
- Fireplace features: Gas/Propane
Interior area
- Total structure area: 3,376
- Total interior livable area: 3,376 sqft
- Finished area above ground: 3,006
- Finished area below ground: 370
Property
Parking
- Total spaces: 3
- Parking features: Garage Faces Front, Inside Entrance, Attached, Driveway
- Attached garage spaces: 1
- Uncovered spaces: 2
Accessibility
- Accessibility features: None
Features
- Levels: Two
- Stories: 2
- Patio & porch: Porch
- Exterior features: Sidewalks, Street Lights
- Pool features: None
- Fencing: Back Yard,Wood
Lot
- Size: 8,102 Square Feet
- Dimensions: 60.00 x 135.00
Details
- Additional structures: Above Grade, Below Grade
- Parcel number: 1700088 0700007
- Zoning: RES
- Special conditions: Standard
Construction
Type & style
- Home type: SingleFamily
- Architectural style: Traditional
- Property subtype: Single Family Residence
Materials
- Frame
- Foundation: Block
Condition
- Excellent
- New construction: No
- Year built: 1950
- Major remodel year: 2026
Utilities & green energy
- Sewer: Public Sewer
- Water: Public
Community & HOA
Community
- Subdivision: Elizabeth Haddon
HOA
- Has HOA: No
Location
- Region: Haddonfield
- Municipality: HADDONFIELD BORO
Financial & listing details
- Price per square foot: $443/sqft
- Tax assessed value: $447,200
- Annual tax amount: $14,824
- Date on market: 7/17/2026
- Listing agreement: Exclusive Right To Sell
- Inclusions: All Existing Appliances And Fixtures
- Ownership: Fee Simple
Estimated market value
$1,448,500
$1.38M - $1.52M
$7,269/mo
Price history
| Date | Event | Price |
|---|---|---|
| 9/22/2026 | Pending sale | $1,495,000$443/sqft |
Source:  Bright MLS #NJCD2121854 Report a problem Bright MLS #NJCD2121854 Report a problem | ||
| 7/17/2026 | Listed for sale | $1,495,000+98%$443/sqft |
Source: Bright MLS #NJCD2121854 Report a problem | ||
| 8/6/2025 | Sold | $755,000-0.7%$224/sqft |
Source: Public Record Report a problem | ||
| 7/8/2025 | Pending sale | $760,000+26.9%$225/sqft |
Source: Bright MLS #NJCD2095304 Report a problem | ||
| 11/20/2022 | Listing removed | -- |
Source:  Weichert Pro Report a problem Weichert Pro Report a problem | ||
| 11/11/2022 | Listed for sale | $599,000$177/sqft |
Source: Bright MLS #NJCD2038204 Report a problem | ||
| 10/8/2022 | Listing removed | -- |
Source: Weichert Pro Report a problem | ||
| 10/6/2022 | Listed for sale | $599,000+51.6%$177/sqft |
Source: Bright MLS #NJCD2035788 Report a problem | ||
| 9/12/2019 | Sold | $395,000-2.5%$117/sqft |
Source: Public Record Report a problem | ||
| 6/9/2019 | Price change | $405,000-3.5%$120/sqft |
Source: Lenny Vermaat & Leonard #NJCD348014 Report a problem | ||
| 4/4/2019 | Price change | $419,900-2.1%$124/sqft |
Source: Lenny Vermaat & Leonard #NJCD348014 Report a problem | ||
| 3/7/2019 | Listed for sale | $429,000+25.4%$127/sqft |
Source: Lenny Vermaat & Leonard #NJCD348014 Report a problem | ||
| 3/8/2006 | Sold | $342,000$101/sqft |
Source: Public Record Report a problem | ||
Public tax history
| Year | Property taxes | Tax assessment |
|---|---|---|
| 2026 | $14,825 | $447,200 |
| 2025 | $14,825 +2.6% | $447,200 |
| 2024 | $14,449 +1.3% | $447,200 |
| 2023 | $14,257 +0.8% | $447,200 |
| 2022 | $14,145 +0.5% | $447,200 |
| 2021 | $14,073 +1.5% | $447,200 |
| 2020 | $13,863 +8.6% | $447,200 |
| 2019 | $12,760 | $447,200 |
| 2018 | $12,760 -2.4% | $447,200 |
| 2017 | $13,072 +2.9% | $447,200 |
| 2016 | $12,709 +2.3% | $447,200 |
| 2015 | $12,428 +1.2% | $447,200 |
| 2014 | $12,285 +4% | $447,200 |
| 2013 | $11,815 +2.8% | $447,200 |
| 2012 | $11,493 +4.9% | $447,200 |
| 2011 | $10,961 +4.8% | $447,200 |
| 2010 | $10,456 +1.2% | $447,200 |
| 2009 | $10,330 | $447,200 |
| 2008 | -- | $447,200 +127.1% |
| 2007 | -- | $196,900 |
| 2006 | -- | $196,900 |
| 2005 | -- | $196,900 |
| 2004 | -- | $196,900 |
| 2003 | -- | $196,900 |
| 2002 | -- | $196,900 |
| 2001 | -- | $196,900 |
Find assessor info on the county website
Monthly payment
Est. payment
Payment breakdown
Explore the cost of this home by adjusting the details. Changes won't be saved.Climate risks
Neighborhood: 08033
Nearby schools
Schools provided by the listing agent
- Middle: Haddonfield
- High: Haddonfield Memorial
- District: Haddonfield Borough Public Schools
Source: Bright MLS. This data may not be complete. We recommend contacting the local school district to confirm school assignments for this home.

Similar homes
- $1,249,0005 bd3 ba2.7k sqft619 W Redman Ave, Haddonfield, NJ 08033For Sale
 MLS ID #NJCD2126278, Colleen Hadden, Compass New Jersey, LLC - Haddon Township. Bright MLS
 - $1,999,9995 bd5 ba3.2k sqft344 Knolltop Ln, Haddonfield, NJ 08033For Sale
 MLS ID #NJCD2124374, Jess Keenan, Lisa Wolschina & Associates, Inc.. Bright MLS
 - $1,775,0005 bd5 ba4.7k sqft406 Longwood Dr, Haddonfield, NJ 08033For Sale
 MLS ID #NJCD2126526, Jeanne Wolschina, Lisa Wolschina & Associates, Inc.. Bright MLS
 - $1,699,9005 bd5 ba3.9k sqft328 Lakeview Ave, Haddonfield, NJ 08033New Construction
 MLS ID #NJCD2126696, Emily Stout, Ehret Realty Inc. Bright MLS
 - $1,365,0005 bd4 ba5k sqft428 W Browning Rd, Collingswood, NJ 08108For SaleMLS ID #NJCD2125790, Joey Malcarney, Greenside Realty LLC. Bright MLS
- $1,695,0006 bd6 ba4.3k sqft14 Hedgerow Ct, Haddon Township, NJ 08107For SaleMLS ID #NJCD2123286, Joey Malcarney, Greenside Realty LLC. Bright MLS
- $950,0003 bd4 ba2.4k sqft18 Wilkins Ave, Haddonfield, NJ 08033For SaleMLS ID #NJCD2119532, RESHMA PAREKH, BHHS Fox & Roach-Cherry Hill. Bright MLS
- $1,499,0004 bd3 ba3.5k sqft15 Cayuga Trl, Medford Lakes, NJ 08055For SaleMLS ID #NJBL2115832, Valerie Bertsch, Compass New Jersey, LLC - Moorestown. Bright MLS
- $1,450,0004 bd5 ba4.4k sqft11 Aberdeen Ct, Marlton, NJ 08053For SaleMLS ID #NJBL2120220, Basel Ahmed, EXP Realty, LLC. Bright MLS
- $1,500,0004 bd5 ba3.8k sqft483 Atsion Rd, Shamong, NJ 08088For SaleMLS ID #NJBL2114090, Mrs. Mikaela Arpino, NJ Real Estate Boutique, LLC. Bright MLS
- $1,750,0003 bd3 ba2.5k sqft27 Wilkins Ave, Haddonfield, NJ 08033New ConstructionMLS ID #NJCD2121180, Mr. Mark Del Roccili, Coldwell Banker Realty. Bright MLS
- $1,750,0003 bd3 ba2.5k sqft25 Wilkins Ave, Haddonfield, NJ 08033New ConstructionMLS ID #NJCD2121176, Mr. Mark Del Roccili, Coldwell Banker Realty. Bright MLS
- $954,9004 bd3 ba3.1k sqft103 Renaissance Dr, Cherry Hill, NJ 08003New ConstructionBright MLS
- $775,0006 bd3 ba2.9k sqft5 Tunbridge Rd, Cherry Hill, NJ 08003For SaleMLS ID #NJCD2128046, Gazi Ataseven, HomeSmart First Advantage Realty. Bright MLS
- $895,0004 bd4 ba2.9k sqft504 Glenwood Ave, Moylan, PA 19063For SaleMLS ID #PADE2124114, Sara Fritz, Compass RE. Bright MLS
- $850,0004 bd4 ba3.6k sqft420 Tuckerton Rd, Medford, NJ 08055For SaleMLS ID #NJBL2121998, Gianna Crocitto, Realty One Group Open Door. Bright MLS
- $1,575,0004 bd6 ba4.8k sqft1 Braddocks Mill Ct, Medford, NJ 08055For SaleMLS ID #NJBL2112484, Marianne Post, BHHS Fox & Roach-Medford. Bright MLS
- $1,750,0004 bd5 ba3.6k sqft863 Golf View Rd, Moorestown, NJ 08057For SaleMLS ID #NJBL2120520, Mr. Naoji Moriuchi, Compass New Jersey, LLC - Moorestown. Bright MLS
- $799,9004 bd2 ba1.8k sqft1 Maple Ave, Haddon Township, NJ 08108For SaleMLS ID #NJCD2126324, Ron Hoover, Tesla Realty Group LLC. Bright MLS
- $1,395,0005 bd4 ba2.4k sqft231 N Essex Ave, Narberth, PA 19072For SaleMLS ID #PAMC2196782, Jeff Pendergast, Compass RE. Bright MLS
