Welcome to your dream home in the heart of Corona Del Mar village, where charm and sophistication blend seamlessly with the vibrant community atmosphere. This exquisite 2-bedroom, 2.5-bathroom residence with a den epitomizes the traditional Cape Cod aesthetic, offering both elegance and comfort across three meticulously designed levels. Step inside to find an expansive living room featuring a cozy fireplace, custom cabinetry, surround sound system, and millwork that adds a touch of timeless elegance. The gourmet kitchen is a culinary delight, adorned with marble and granite surfaces, premium appliances including Sub-Zero, Dacor, and Viking, and a wine fridge for your finest collections. The attention to detail is evident with crown moulding and hardwood floors gracing every room, enhancing the home's classic appeal. The main level extends to a large patio, perfect for dining al fresco or lounging while enjoying the enviable Southern California coastal weather. For those seeking a serene retreat, the rooftop deck offers panoramic views and an ideal space for relaxation or entertaining guests. The master suite is a sanctuary of luxury, featuring a walk-in closet, vaulted ceiling, and a private deck. The spa-like bathroom is designed for indulgence, boasting dual vanities, soaking tub, walk in shower and elegant finishes. Skylights throughout the home invite natural light, creating a bright and airy ambiance. Convenience meets sophistication with an elevator providing easy access to all three floors, central A/C, ceiling fans, and thoughtful design elements. The property includes a one-car garage with a tandem covered carport, ensuring ample parking and storage. Located across one of the wider streets in CDM, this home offers the perfect blend of tranquility and accessibility, with shops, dining, and entertainment options just a stroll away. Other convenient location features are the famous Saturday morning farmers market (one block away), the Oasis Senior Center (just up the street) and world-famous beaches. Experience the best of coastal living in a community-focused neighborhood that truly feels like home.
Sold for $3,100,000
Listed by: Compass • Vivian Browne • Contact: 949-438-4340
Bought with: NONMEMBER MRML
$3,100,000
419 Marigold Ave, Corona Del Mar, CA 92625
2beds
1,899sqft
Condominium
Built in 2009
-- sqft lot
$3,078,900 Zestimate®
$1,632/sqft
$7,967 Estimated rent
Home value
$3,078,900
$2.80M - $3.39M
$7,967/mo
Zestimate® history
Owner options
List your home for rent
$7,967/mo
Rent Zestimate®
Find your next renter with Zillow Rental Manager. Plus, with online applications, you can quickly screen prospective tenants – for free.
$7,967/mo
Rent Zestimate®
Refinance and save
$19,438/mo
Est. payment
Refinancing to a lower rate could help reduce your monthly payments and save thousands over the life of the loan.
$19,438/mo
Est. payment
Explore your selling options
Work with a Zillow partner agent
Leverage their expertise and Zillow's premium Showcase listings to get your home seen by more buyers.
Get startedList with your own agent
Get your home in front of millions of buyers by listing it on Zillow.
Learn how to do itSell it yourself
Take full control of how buyers see your home on Zillow by listing For Sale by Owner (FSBO).
List your homeWhat's special
Zillow last checked:
Listing updated:
Listed by:
Vivian Browne DRE #02168638 vivian.browne@compass.com,
Compass,
Rex McKown DRE #01275953,
Compass
Bought with:
General NONMEMBER, DRE #OOA
NONMEMBER MRML
Source: CRMLS,MLS#: NP24128461 Originating MLS: California Regional MLS
Originating MLS: California Regional MLSFacts & features
Interior
Bedrooms & bathrooms
- Bedrooms: 2
- Bathrooms: 3
- Full bathrooms: 2
- 1/2 bathrooms: 1
- Main level bathrooms: 1
Rooms
- Room types: Bonus Room, Bedroom, Den, Great Room, Kitchen, Living Room, Primary Bedroom, Other, Dining Room
Primary bedroom
- Features: Primary Suite
Bedroom
- Features: All Bedrooms Up
Bathroom
- Features: Bathtub, Dual Sinks, Enclosed Toilet, Soaking Tub, Separate Shower, Walk-In Shower
Kitchen
- Features: Kitchen Island, Kitchen/Family Room Combo, Stone Counters, Utility Sink
Other
- Features: Walk-In Closet(s)
Heating
- Forced Air, Fireplace(s)
Cooling
- Central Air
Appliances
- Included: Convection Oven, Dishwasher, Gas Cooktop, Disposal, Microwave, Refrigerator, Range Hood, Trash Compactor, Tankless Water Heater, Water To Refrigerator, Water Purifier
- Laundry: Electric Dryer Hookup, Gas Dryer Hookup, Inside, Laundry Room
Features
- Beamed Ceilings, Breakfast Bar, Built-in Features, Balcony, Ceiling Fan(s), Crown Molding, Central Vacuum, Separate/Formal Dining Room, Elevator, High Ceilings, Multiple Staircases, Open Floorplan, Stone Counters, Recessed Lighting, Wired for Sound, All Bedrooms Up, Instant Hot Water, Primary Suite, Walk-In Closet(s)
- Flooring: Wood
- Doors: French Doors
- Windows: Double Pane Windows
- Has fireplace: Yes
- Fireplace features: Gas Starter, Living Room, Primary Bedroom
- Common walls with other units/homes: 1 Common Wall
Interior area
- Total interior livable area: 1,899 sqft
Property
Parking
- Total spaces: 2
- Parking features: Carport, Door-Single, Garage
- Attached garage spaces: 1
- Carport spaces: 1
- Covered spaces: 2
Accessibility
- Accessibility features: Accessible Elevator Installed
Features
- Levels: Three Or More
- Stories: 3
- Entry location: 1
- Patio & porch: Front Porch, Open, Patio, Rooftop
- Exterior features: Rain Gutters
- Pool features: None
- Spa features: None
- Fencing: Wood
- Has view: Yes
- View description: City Lights, Neighborhood
Lot
- Size: 3,540 Square Feet
- Features: Near Park
Details
- Parcel number: 93801323
- Special conditions: Standard
Construction
Type & style
- Home type: Condo
- Architectural style: Cape Cod,Custom
- Property subtype: Condominium
- Attached to another structure: Yes
Condition
- Turnkey
- New construction: No
- Year built: 2009
Utilities & green energy
- Sewer: Public Sewer
- Water: Public
- Utilities for property: Cable Available
Community & HOA
Community
- Features: Sidewalks, Park
- Security: Carbon Monoxide Detector(s), Smoke Detector(s)
- Subdivision: Corona Del Mar North Of Pch (Cnhw)
Location
- Region: Corona Del Mar
Financial & listing details
- Price per square foot: $1,632/sqft
- Tax assessed value: $3,162,000
- Date on market: 6/26/2024
- Cumulative days on market: 203 days
- Listing terms: Cash,Cash to New Loan,Submit
- Inclusions: washer and dryer
Price history
| Date | Event | Price |
|---|---|---|
| 2/12/2025 | Sold | $3,100,000-4.5%$1,632/sqft |
Source:  CRMLS #NP24128461 Report a problem CRMLS #NP24128461 Report a problem | ||
| 1/16/2025 | Contingent | $3,245,000$1,709/sqft |
Source: CRMLS #NP24128461 Report a problem | ||
| 11/8/2024 | Price change | $3,245,000-1.5%$1,709/sqft |
Source: CRMLS #NP24128461 Report a problem | ||
| 8/20/2024 | Price change | $3,295,000-2.9%$1,735/sqft |
Source: CRMLS #NP24128461 Report a problem | ||
| 8/2/2024 | Price change | $3,395,000-2.6%$1,788/sqft |
Source: CRMLS #NP24128461 Report a problem | ||
| 6/26/2024 | Listed for sale | $3,485,000+231.9%$1,835/sqft |
Source: CRMLS #NP24128461 Report a problem | ||
| 4/23/2013 | Sold | $1,050,000-22.2%$553/sqft |
Source: Public Record Report a problem | ||
| 5/13/2012 | Listing removed | $5,000$3/sqft |
Source: Acacia Rentals #21451361 Report a problem | ||
| 4/11/2012 | Price change | $5,000+300%$3/sqft |
Source: Acacia Rentals #21451361 Report a problem | ||
| 4/9/2012 | Listed for rent | $1,250$1/sqft |
Source: Acacia Rentals #21451361 Report a problem | ||
| 1/10/2012 | Listing removed | $1,350,000$711/sqft |
Source: HOM Real Estate Group #U11003822 Report a problem | ||
| 1/8/2012 | Listed for sale | $1,350,000+7.1%$711/sqft |
Source: HOM Real Estate Group #U11003822 Report a problem | ||
| 11/9/2011 | Sold | $1,260,000-6.7%$664/sqft |
Source: Public Record Report a problem | ||
| 9/7/2011 | Listed for sale | $1,350,000$711/sqft |
Source: HOM Real Estate Group #U11003822 Report a problem | ||
Public tax history
| Year | Property taxes | Tax assessment |
|---|---|---|
| 2026 | -- | $3,162,000 +99.8% |
| 2025 | $17,195 +3.3% | $1,582,625 +2% |
| 2024 | $16,640 +2.4% | $1,551,594 +2% |
| 2023 | $16,248 +1.7% | $1,521,171 +2% |
| 2022 | $15,976 +2% | $1,491,345 +2% |
| 2021 | $15,669 +1% | $1,462,103 +1% |
| 2020 | $15,518 | $1,447,111 +2% |
| 2019 | $15,518 +2.1% | $1,418,737 +2% |
| 2018 | $15,198 +3.9% | $1,390,919 +2% |
| 2017 | $14,630 | $1,363,647 +2% |
| 2016 | $14,630 +2.3% | $1,336,909 +1.5% |
| 2015 | $14,301 +3.4% | $1,316,828 +2% |
| 2014 | $13,831 | $1,291,034 +0.5% |
| 2013 | -- | $1,285,200 +2% |
| 2012 | -- | $1,260,000 +186.8% |
| 2011 | -- | $439,364 +0.8% |
| 2010 | -- | $436,081 +57% |
| 2001 | $2,948 +2.6% | $277,688 +2% |
| 2000 | $2,874 | $272,244 |
Find assessor info on the county website
Neighborhood: Corona del Mar
Nearby homes
- $2,163,2002 bd2 ba1.2k sqft419 1/2 Marigold Ave, Corona Del Mar, CA 92625Off Market
- $--2 bd2 ba1k sqft421 Marigold Ave, Corona Del Mar, CA 92625Off Market
- $2,652,3002 bd2 ba1k sqft421 Marigold Ave #B, Corona Del Mar, CA 92625Off Market
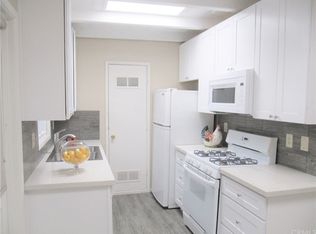
- $3,681,300-- bd-- ba2.8k sqft417 Marigold Ave, Corona Del Mar, CA 92625Off Market
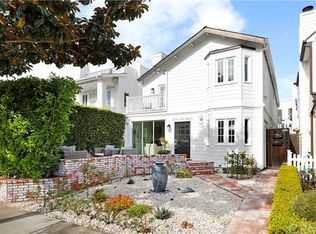
- $1,063,300-- bd1 ba300 sqft421 1/2 Marigold Ave, Corona Del Mar, CA 92625Off Market
- $2,486,1003 bd3 ba1.8k sqft423 Marigold Ave, Corona Del Mar, CA 92625Off Market
- $2,079,1002 bd3 ba1.3k sqft423 Marigold Ave #2, Corona Del Mar, CA 92625Off Market
- $3,157,3003 bd3 ba1.9k sqft415 Marigold Ave, Corona Del Mar, CA 92625Off Market
Nearby schools
GreatSchools rating
- 10/10Harbor View Elementary SchoolGrades: K-6Distance: 0.5 mi
- 8/10Corona Del Mar High SchoolGrades: 7-12Distance: 2.7 mi
Schools provided by the listing agent
- High: Corona Del Mar
Source: CRMLS. This data may not be complete. We recommend contacting the local school district to confirm school assignments for this home.
Get a cash offer in 3 minutes
Find out how much your home could sell for in as little as 3 minutes with a no-obligation cash offer.
Estimated market value
$3,078,900
Get a cash offer in 3 minutes
Find out how much your home could sell for in as little as 3 minutes with a no-obligation cash offer.
Estimated market value
$3,078,900
- California
- Orange County
- Newport Beach
- 92625
- Corona del Mar
- 419 Marigold Ave
Nearby cities
Nearby neighborhoods
Nearby zip codes
Other Newport Beach Topics
