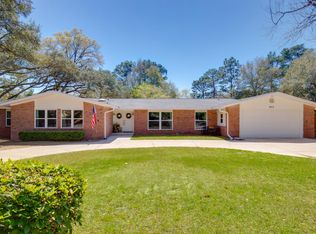
Nestled alongside the 11th hole of the Rocky Bayou Country Club, this charming single-story home in sought-after Rocky Bayou Country Club Estates offers the perfect blend of comfort, convenience and scenic views. Set on a spacious lot with mature trees and manicured landscaping, this well-maintained property is ideal for families and retirees alike.
Inside, a thoughtfully designed floor plan provides a seamless flow between living spaces. The remodeled kitchen shines with modern finishes, while the cozy den, complete with a brick fireplace, offers a warm retreat. The light-filled Florida room provides panoramic views of the golf course and serves as an inviting extension of the living area.
Seller is accepting back-up offers with a kickout clause in place. The primary bedroom opens directly into this serene space and features an ensuite bath with double sinks, a dressing area and a glass-enclosed shower.
Additional bedrooms and a hall bath offer privacy and flexibility, while the dedicated office with built-in shelving is perfect for remote work or study. Outside, the 8' x 15' greenhouse and 10' x 16' powered shed cater to hobbyists and gardeners. A fenced yard, complete with a sprinkler system, ensures privacy and ease of maintenance. Conveniently located near top-rated Niceville schools, Northwest Florida State College, Eglin Air Force Base and the Mid-Bay Bridge, this home offers easy access to the best of the Emerald Coast, including pristine beaches and dining. Memberships to the nearby Rocky Bayou Country Club are available, adding another layer of lifestyle appeal.
Sold for $585,000
$585,000
419 Marion Dr, Niceville, FL 32578
3beds
2,718sqft
Single Family Residence
Built in 1976
0.44 Acres Lot
$580,800 Zestimate®
$215/sqft
$3,453 Estimated rent
Home value
$580,800
$523,000 - $645,000
$3,453/mo
Zestimate® history
Owner options
List your home for rent
$3,453/mo
Rent Zestimate®
Find your next renter with Zillow Rental Manager. Plus, with online applications, you can quickly screen prospective tenants – for free.
$3,453/mo
Rent Zestimate®
Refinance and save
$3,772/mo
Est. payment
Refinancing to a lower rate could help reduce your monthly payments and save thousands over the life of the loan.
$3,772/mo
Est. payment
Explore your selling options
Work with a Zillow partner agent
Leverage their expertise and Zillow's premium Showcase listings to get your home seen by more buyers.
Get startedList with your own agent
Get your home in front of millions of buyers by listing it on Zillow.
Learn how to do itSell it yourself
Take full control of how buyers see your home on Zillow by listing For Sale by Owner (FSBO).
List your homeWhat's special
Light-filled florida roomThoughtfully designed floor planRemodeled kitchenManicured landscaping
Zillow last checked:
Listing updated:
Listed by:
Denise A Greene 850-502-7927,
Scenic Sotheby's International Realty
Bought with:
Abbott Martin Group
EXP Realty LLC
Source: ECAOR,MLS#: 963147
Facts & features
Interior
Bedrooms & bathrooms
- Bedrooms: 3
- Bathrooms: 2
- Full bathrooms: 2
Primary bedroom
- Level: First
- Area: 252.32 Square Feet
- Dimensions: 16.6 x 15.2
Bedroom
- Level: First
- Area: 195.6 Square Feet
- Dimensions: 16.3 x 12
Bedroom
- Level: First
- Area: 143.17 Square Feet
- Dimensions: 13.9 x 10.3
Primary bathroom
- Level: First
- Area: 38.34 Square Feet
- Dimensions: 7.1 x 5.4
Bathroom
- Level: First
- Area: 66.12 Square Feet
- Dimensions: 9.3 x 7.11
Den
- Level: First
- Area: 184.98 Square Feet
- Dimensions: 14.11 x 13.11
Dining room
- Level: First
- Area: 144.1 Square Feet
- Dimensions: 13.1 x 11
Florida room
- Level: First
- Area: 468.64 Square Feet
- Dimensions: 40.4 x 11.6
Foyer
- Level: First
- Area: 58.08 Square Feet
- Dimensions: 10.2 x 5.7
Garage
- Level: First
- Area: 607.2 Square Feet
- Dimensions: 27.6 x 22
Kitchen
- Level: First
- Area: 111.28 Square Feet
- Dimensions: 10.7 x 10.4
Living room
- Level: First
- Area: 268.75 Square Feet
- Dimensions: 21.5 x 12.5
Office
- Level: First
- Area: 148.2 Square Feet
- Dimensions: 13 x 11.4
Heating
- Natural Gas
Cooling
- Central Air, Ceiling Fan(s)
Appliances
- Included: Dishwasher, Microwave, Range Hood, Gas Water Heater
- Laundry: Washer/Dryer Hookup
Features
- Bookcases, Recessed Lighting, Pantry, Split Bedroom, Walls Mirrored, Woodwork Painted
- Flooring: Tile, Carpet
- Windows: Double Pane Windows, Storm Window(s), Window Treatments
- Attic: Pull Down Stairs
- Has fireplace: Yes
- Common walls with other units/homes: No Common Walls
Interior area
- Total structure area: 2,718
- Total interior livable area: 2,718 sqft
Property
Parking
- Total spaces: 2
- Parking features: Garage Door Opener
- Attached garage spaces: 2
Features
- Stories: 1
- Patio & porch: Covered, Porch
- Exterior features: Lawn Pump, Sprinkler System
- Fencing: Partial
Lot
- Size: 0.44 Acres
- Dimensions: 127 x 150
- Features: Covenants, Dead End, On Golf Course, Level, Restrictions
Details
- Additional structures: Greenhouse
- Parcel number: 031S225000000A0340
- Zoning description: County, Resid Single Family
- Special conditions: Accept Backup Offers
Construction
Type & style
- Home type: SingleFamily
- Architectural style: Ranch
- Property subtype: Single Family Residence
Materials
- Frame, Brick, Trim Wood
- Foundation: Slab
- Roof: Fiberglass,Flat
Condition
- Construction Complete
- New construction: No
- Year built: 1976
Utilities & green energy
- Sewer: Septic Tank
- Water: Public
Community & HOA
Community
- Features: Golf
- Security: Smoke Detector(s)
- Subdivision: ROCKY BAYOU COUNTRY CLUB ESTATES 1
HOA
- Has HOA: Yes
Location
- Region: Niceville
Financial & listing details
- Price per square foot: $215/sqft
- Tax assessed value: $439,332
- Annual tax amount: $2,664
- Date on market: 11/15/2024
- Road surface type: Paved
Price history
| Date | Event | Price |
|---|---|---|
| 5/15/2025 | Sold | $585,000-1.7%$215/sqft |
Source:  ECAOR #963147 Report a problem ECAOR #963147 Report a problem | ||
| 3/26/2025 | Pending sale | $595,000$219/sqft |
Source: ECAOR #963147 Report a problem | ||
| 2/15/2025 | Price change | $595,000-0.8%$219/sqft |
Source: ECAOR #963147 Report a problem | ||
| 11/15/2024 | Listed for sale | $600,000+192.7%$221/sqft |
Source: ECAOR #963147 Report a problem | ||
| 8/1/2003 | Sold | $205,000$75/sqft |
Source: Public Record Report a problem | ||
Public tax history
| Year | Property taxes | Tax assessment |
|---|---|---|
| 2025 | $2,862 +3.1% | $261,620 +2.9% |
| 2024 | $2,776 +2.7% | $254,247 +3% |
| 2023 | $2,702 +2.7% | $246,842 +3% |
| 2022 | $2,631 +3.4% | $239,652 +3% |
| 2021 | $2,545 +0.9% | $232,672 +1.4% |
| 2020 | $2,522 +1.4% | $229,460 +2.3% |
| 2019 | $2,488 +1% | $224,301 +1.9% |
| 2018 | $2,463 | $220,119 +2.1% |
| 2017 | $2,463 +0.7% | $215,592 +2.1% |
| 2016 | $2,445 +2.8% | $211,158 +0.7% |
| 2015 | $2,379 +0.1% | $209,690 +0.8% |
| 2014 | $2,377 | $208,026 +1.5% |
| 2013 | -- | $204,952 +1.7% |
| 2012 | -- | $201,526 +3% |
| 2011 | -- | $195,656 +1.5% |
| 2010 | -- | $192,765 +2.7% |
| 2009 | -- | $187,697 +0.1% |
| 2008 | -- | $187,509 +3% |
| 2007 | -- | $182,048 +2.5% |
| 2006 | -- | $177,608 +3% |
| 2005 | -- | $172,435 +3% |
| 2004 | -- | $167,413 +22.2% |
| 2003 | -- | $137,043 +2.4% |
| 2002 | -- | $133,831 +1.6% |
| 2001 | -- | $131,723 |
Find assessor info on the county website
Neighborhood: 32578
Nearby homes
- $723,5005 bd3 ba2.7k sqft425 Marion Dr, Niceville, FL 32578Off Market

- $831,6004 bd3 ba2.6k sqft415 Marion Dr, Niceville, FL 32578Off Market
- $660,7005 bd2 ba3.1k sqft420 Marion Dr, Niceville, FL 32578Off Market

- $608,9004 bd3 ba2.8k sqft411 Marion Dr, Niceville, FL 32578Off Market
- $669,4004 bd3 ba3k sqft429 Marion Dr, Niceville, FL 32578Off Market
- $625,2004 bd3 ba2.5k sqft41 Werk Lake Ct, Niceville, FL 32578Off Market
- $678,1004 bd4 ba3.1k sqft424 Marion Dr, Niceville, FL 32578Off Market
- $565,0004 bd3 ba2.2k sqft407 Marion Dr, Niceville, FL 32578Sold
Nearby schools
GreatSchools rating
- 10/10James E Plew Elementary SchoolGrades: PK-5Distance: 1.5 mi
- 9/10C. W. Ruckel Middle SchoolGrades: 6-8Distance: 2.1 mi
- 7/10Niceville Senior High SchoolGrades: 9-12Distance: 2.2 mi
Schools provided by the listing agent
- Elementary: Plew
- Middle: Ruckel
- High: Niceville
Source: ECAOR. This data may not be complete. We recommend contacting the local school district to confirm school assignments for this home.


Get pre-qualified for a loan
At Zillow Home Loans, we can pre-qualify you in as little as 5 minutes with no impact to your credit score.An equal housing lender. NMLS #10287.
Sell for more on Zillow
Get a Zillow Showcase℠ listing at no additional cost and you could sell for .
$580,800
2% more
+$11,616
With Zillow Showcase(estimated)
$592,416
- Florida
- Okaloosa County
- Niceville
- 32578
- 419 Marion Dr
Nearby cities
Nearby zip codes
Other Niceville Topics
