Skip main navigation
Sold for $246,000
  • $246,000

    419 Marquette Dr, Louisville, KY 40222

    2beds
    997sqft
    Single Family Residence
    Built in 1948
    7,840 Square Feet Lot
    $247,000 Zestimate®
    $247/sqft
    $1,905 Estimated rent

    Home value

    $247,000

    $230,000 - $264,000

    $1,905/mo

    Zestimate® history
    Loading
    Loading...

    Owner options

    List your home for rent

    $1,905/mo

    Rent Zestimate®

    Find your next renter with Zillow Rental Manager. Plus, with online applications, you can quickly screen prospective tenants – for free.

    Learn more

    $1,905/mo

    Rent Zestimate®

    Refinance and save

    $1,227/mo

    Est. payment

    Refinancing to a lower rate could help reduce your monthly payments and save thousands over the life of the loan.

    See today's rates

    $1,227/mo

    Est. payment

    Explore your selling options

    Work with a Zillow partner agent

    Leverage their expertise and Zillow's premium Showcase listings to get your home seen by more buyers.

    Get started

    List with your own agent

    Get your home in front of millions of buyers by listing it on Zillow.

    Learn how to do it

    Sell it yourself

    Take full control of how buyers see your home on Zillow by listing For Sale by Owner (FSBO).

    List your home

    What's special

    New carpetingNew bathroom vanityFreshly painted cabinetsCovered patioStainless steel appliancesReconfigured laundry roomUpdated light fixtures
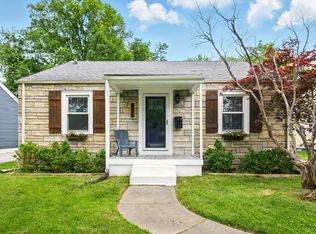
    Welcome home to this beautifully maintained 2-bedroom, 1-bath gem in the heart of Warwick Park! Step inside to discover modern updates throughout, including luxury vinyl plank flooring in the living room, kitchen, and hallways. Both bedrooms feature new carpeting, and the bathroom includes updated light fixtures and a new bathroom vanity. The kitchen features freshly painted cabinets and stainless steel appliances, while the reconfigured laundry room now offers a convenient folding counter and extra storage. Outside, a spacious fenced-in backyard with a covered patio provides the perfect setting for summer gatherings. Plus, you'll love being just a short walk from the local park, complete with a paved walking loop, playground, newly added pickleball courts, a basketball court, and a welcoming seating area. Showings begin Friday, March 14th, at 9 AMschedule your private tour today!

    Zillow last checked:

    Listing updated:

    Listed by:

    Kyle Elmore 502-389-9920,

    White Picket Real Estate,

    Shelby N Zirnheld 502-767-4332

    Bought with:

    Kyle Elmore, 262211

    White Picket Real Estate

    Source: Metro Search Inc. LLC DBA Apex MLS,MLS#: 1681764MLS Logo

    Facts & features

    Interior

    Bedrooms & bathrooms
    • Bedrooms: 2
    • Bathrooms: 1
    • Full bathrooms: 1
    Bedroom
    • Level: First
    • Area: 135.24
    • Dimensions: 10.75 x 12.58
    Bedroom
    • Level: First
    • Area: 142.53
    • Dimensions: 11.33 x 12.58
    Full bathroom
    • Description: Tiled shower niche
    • Level: First
    • Area: 53.49
    • Dimensions: 8.67 x 6.17
    Kitchen
    • Description: Dining area & open window to living.
    • Level: First
    • Area: 160.94
    • Dimensions: 15.58 x 10.33
    Laundry
    • Description: w/ access to covered deck - cabinets.
    • Level: First
    Living room
    • Description: Open to dining area.
    • Level: First
    • Area: 207.63
    • Dimensions: 15.67 x 13.25
    Heating
    • Forced Air, Natural Gas
    Cooling
    • Central Air
    Features
    • Basement: None
    • Has fireplace: No
    Interior area
    • Total structure area: 997
    • Total interior livable area: 997 sqft
    • Finished area above ground: 997
    • Finished area below ground: 0

    Property

    Parking
    • Total spaces: 1
    • Parking features: Off Street, Detached, Driveway
    • Garage spaces: 1
    • Has uncovered spaces: Yes
    Features
    • Stories: 1
    • Patio & porch: Deck
    • Fencing: Privacy,Chain Link
    Lot
    • Size: 7,840 Square Feet
    • Features: Level
    Details
    • Parcel number: 034202100016

    Construction

    Type & style
    • Home type: SingleFamily
    • Architectural style: Ranch
    • Property subtype: Single Family Residence
    Materials
    • Vinyl Siding
    • Foundation: Crawl Space
    • Roof: Metal
    Condition
    • Year built: 1948

    Utilities & green energy

    • Sewer: Public Sewer
    • Water: Public
    • Utilities for property: Electricity Connected, Natural Gas Connected

    Community & HOA

    Community
    • Subdivision: Warwick Village
    HOA
    • Has HOA: No
    Location
    • Region: Louisville

    Financial & listing details

    • Price per square foot: $247/sqft
    • Tax assessed value: $179,350
    • Annual tax amount: $2,019
    • Date on market: 3/13/2025
    • Electric utility on property: Yes

    Price history

    DateEventPrice
    5/7/2025Pending sale$239,900-2.5%$241/sqft
    Source: Metro Search Inc. LLC DBA Apex MLS #1681764 Report a problem
    4/28/2025Sold$246,000+2.5%$247/sqft
    Source: Metro Search Inc. LLC DBA Apex MLS #1681764 Report a problem
    3/18/2025Contingent$239,900$241/sqft
    Source: Metro Search Inc. LLC DBA Apex MLS #1681764 Report a problem
    3/13/2025Listed for sale$239,900+33.8%$241/sqft
    Source: Metro Search Inc. LLC DBA Apex MLS #1681764 Report a problem
    2/5/2021Sold$179,350+1%$180/sqft
    Source: Metro Search Inc. LLC DBA Apex MLS #1576724 Report a problem
    1/7/2021Pending sale$177,500$178/sqft
    Source: Metro Search Inc. LLC DBA Apex MLS #1576724 Report a problem
    1/5/2021Listed for sale$177,500+21.2%$178/sqft
    Source: Semonin REALTORS #1576724 Report a problem
    4/8/2015Sold$146,500+161.6%$147/sqft
    Source: Public Record Report a problem
    9/23/2014Sold$56,000$56/sqft
    Source: Public Record Report a problem

    Public tax history

    YearProperty taxesTax assessment
    2025$2,019 +1%$179,350
    2024$2,000 -2.9%$179,350
    2023$2,059 -0.3%$179,350
    2022$2,066 +13.3%$179,350 +22.4%
    2021$1,824 +7.6%$146,500
    2020$1,695 $146,500
    2019$1,695 +3.3%$146,500
    2018$1,642 $146,500
    2017$1,642 +89.7%$146,500 +69.3%
    2013$865 $86,530
    2011$865 $86,530
    2010$865 $86,530
    2009$865 $86,530 +5.7%
    2007-- $81,900
    2006-- $81,900
    2005-- $81,900 -1.2%
    2004-- $82,930
    Find assessor info on the county website

    Neighborhood: Saint Matthews

    Nearby schools

    GreatSchools rating
    Get pre-qualified for a loan
    At Zillow Home Loans, we can pre-qualify you in as little as 5 minutes with no impact to your credit score.

    An equal housing lender. NMLS #10287.

    Sell for more on Zillow
    Get a Zillow Showcase℠ listing at no additional cost and you could sell for .
    $247,000
    2% more
    +$4,940
    With Zillow Showcase(estimated)
    $251,940