STUNNING HOME IN THE HEART OF CASTLE ROCK!! WALK TO DOWNTOWN'S RESTURANTS AND SHOPS!! You will fall in love with the landscaping and curb appeal, as well as your view of Red Hawk Ridge from the second you pull up. This 2017 built home features 3 bedrooms and 3 bathrooms, 2500+ finished SQFT, an open-concept floorplan with tons of natural light, and multiple flex spaces along with ample storage. Enter to find a secondary bedroom conveniently located adjacent to the full guest bathroom. As you head down the hall and past the office you will start to realize just how open this home feels with the huge kitchen island, eating space, large family room, and windows for days. Head out back and take in the awesome covered deck, mature trees that add privacy, and the Synlawn turf (perfect for those that hate to mow but don't want zero scaping). Back inside round out the main level tour in the primary suite that features wall accents, a primary bathroom that will impress with the extra little finishes added by the Sellers. Don't forget to check out the large walk-in closet and enormous linen closet before heading down to the basement. The 2021 professionally finished basement is the definition of FLEX SPACE...Overall very open with nice definition between areas including possible, office/study/workout area, media room, and non-confirming bedroom with built-in murphy bed. A huge 3/4 bathroom and tons of accessible storage space are just bonuses to this wonderful area. New roof in 2021 and HVAC system just checked and serviced prior to listing. Denver Tech Center 20 minutes away... Come see for yourself all this amazing property and location has to offer!!
Sold for $630,000
$630,000
419 Midden Place, Castle Rock, CO 80104
3beds
2,671sqft
Single Family Residence
Built in 2017
6,970 Square Feet Lot
$636,200 Zestimate®
$236/sqft
$3,344 Estimated rent
Home value
$636,200
$604,000 - $668,000
$3,344/mo
Zestimate® history
Owner options
List your home for rent
$3,344/mo
Rent Zestimate®
Find your next renter with Zillow Rental Manager. Plus, with online applications, you can quickly screen prospective tenants – for free.
$3,344/mo
Rent Zestimate®
Refinance and save
$3,760/mo
Est. payment
Refinancing to a lower rate could help reduce your monthly payments and save thousands over the life of the loan.
$3,760/mo
Est. payment
Explore your selling options
Work with a Zillow partner agent
Leverage their expertise and Zillow's premium Showcase listings to get your home seen by more buyers.
Get startedList with your own agent
Get your home in front of millions of buyers by listing it on Zillow.
Learn how to do itSell it yourself
Take full control of how buyers see your home on Zillow by listing For Sale by Owner (FSBO).
List your homeWhat's special
Zillow last checked:
Listing updated:
Listed by:
Mark Harrison 720-981-4109 mark@coloradohomerealty.com,
Colorado Home Realty
Bought with:
Rachel Durante, 100077561
Engel & Voelkers Castle Pines
Source: REcolorado as distributed by MLS GRID,MLS#: 8006938
Facts & features
Interior
Bedrooms & bathrooms
- Bedrooms: 3
- Bathrooms: 3
- Full bathrooms: 2
- 3/4 bathrooms: 1
- Main level bathrooms: 2
- Main level bedrooms: 2
Primary bedroom
- Level: Main
Bedroom
- Level: Main
Bedroom
- Description: Built-In Murphy Bed
- Level: Basement
Primary bathroom
- Level: Main
Bathroom
- Level: Main
Bathroom
- Level: Basement
Great room
- Level: Main
Kitchen
- Level: Main
Laundry
- Level: Main
Office
- Level: Main
Heating
- Forced Air, Natural Gas
Cooling
- Central Air
Appliances
- Included: Dishwasher, Dryer, Gas Water Heater, Microwave, Oven, Range, Refrigerator, Washer
- Laundry: In Unit
Features
- Ceiling Fan(s), Eat-in Kitchen, High Ceilings, Kitchen Island, Open Floorplan, Pantry, Primary Suite, Radon Mitigation System, Smart Thermostat, Smoke Free, Walk-In Closet(s)
- Flooring: Carpet, Laminate, Tile
- Windows: Double Pane Windows
- Basement: Crawl Space,Finished,Partial
- Number of fireplaces: 1
- Fireplace features: Gas, Gas Log, Great Room
- Common walls with other units/homes: No Common Walls
Interior area
- Total structure area: 2,671
- Total interior livable area: 2,671 sqft
- Finished area above ground: 1,686
- Finished area below ground: 849
Property
Parking
- Total spaces: 4
- Parking features: Concrete, Dry Walled, Insulated Garage
- Attached garage spaces: 2
- Details: Off Street Spaces: 2
Features
- Levels: One
- Stories: 1
- Patio & porch: Covered, Deck, Front Porch
- Exterior features: Lighting, Private Yard, Rain Gutters
- Fencing: Full
- Has view: Yes
- View description: Mountain(s)
Lot
- Size: 6,970 Square Feet
- Features: Cul-De-Sac, Level, Near Public Transit, Sprinklers In Front, Sprinklers In Rear
Details
- Parcel number: R0489490
- Zoning: RES
- Special conditions: Standard
Construction
Type & style
- Home type: SingleFamily
- Architectural style: Traditional
- Property subtype: Single Family Residence
Materials
- Frame, Wood Siding
- Foundation: Slab
- Roof: Composition
Condition
- Updated/Remodeled
- Year built: 2017
Details
- Builder name: KB Home
Utilities & green energy
- Electric: 110V, 220 Volts, 220 Volts in Garage
- Sewer: Public Sewer
- Water: Public
- Utilities for property: Electricity Connected, Natural Gas Connected
Green energy
- Energy efficient items: Thermostat
Community & HOA
Community
- Subdivision: Siena
HOA
- Has HOA: Yes
- Services included: Maintenance Grounds, Recycling, Snow Removal, Trash
- HOA fee: $88 monthly
- HOA name: MSI
- HOA phone: 303-420-4433
Location
- Region: Castle Rock
Financial & listing details
- Price per square foot: $236/sqft
- Tax assessed value: $633,534
- Annual tax amount: $2,994
- Date on market: 9/7/2024
- Listing terms: Cash,Conventional,FHA,VA Loan
- Exclusions: Seller's Personal Property, Staging Items, Tv In Primary Bedroom, Freezer Chest In Mechanical Room
- Ownership: Corporation/Trust
- Electric utility on property: Yes
- Road surface type: Paved
Price history
| Date | Event | Price |
|---|---|---|
| 10/11/2024 | Sold | $630,000$236/sqft |
Source:  REcolorado as distributed by MLS GRID #8006938 Report a problem REcolorado as distributed by MLS GRID #8006938 Report a problem | ||
| 9/11/2024 | Pending sale | $630,000$236/sqft |
Source: REcolorado as distributed by MLS GRID #8006938 Report a problem | ||
| 9/7/2024 | Listed for sale | $630,000+38.5%$236/sqft |
Source: REcolorado as distributed by MLS GRID #8006938 Report a problem | ||
| 4/26/2018 | Sold | $454,921-0.9%$170/sqft |
Source: Public Record Report a problem | ||
| 3/30/2018 | Pending sale | $458,861$172/sqft |
Source: MB TEAM LASSEN #9738059 Report a problem | ||
| 3/30/2018 | Price change | $458,861-2.2%$172/sqft |
Source: MB TEAM LASSEN #9738059 Report a problem | ||
| 3/2/2018 | Listed for sale | $469,000$176/sqft |
Source: KB Home Report a problem | ||
Public tax history
| Year | Property taxes | Tax assessment |
|---|---|---|
| 2025 | $2,953 -1.4% | $39,600 -14.5% |
| 2024 | $2,994 +43.4% | $46,300 -1% |
| 2023 | $2,088 -4.2% | $46,760 +49.2% |
| 2022 | $2,179 | $31,330 -2.8% |
| 2021 | -- | $32,230 -0.7% |
| 2020 | $2,211 +187.3% | $32,460 |
| 2019 | $770 | $32,460 +196.2% |
| 2018 | $770 -37.2% | $10,960 -42.6% |
| 2017 | $1,226 +317.6% | $19,080 |
| 2016 | $294 | -- |
| 2015 | -- | -- |
Find assessor info on the county website
Neighborhood: 80104
Nearby homes
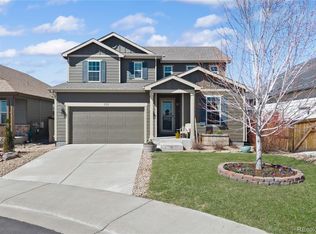
- $650,0003 bd3 ba3.5k sqft393 Midden Pl, Castle Rock, CO 80104Sold
- $679,6003 bd3 ba2.6k sqft3425 Caprock Way, Castle Rock, CO 80104Off Market
- $679,4001 bd2 ba1.7k sqft3443 Caprock Way, Castle Rock, CO 80104Off Market
- $626,7003 bd2 ba3.7k sqft365 Midden Pl, Castle Rock, CO 80104Off Market
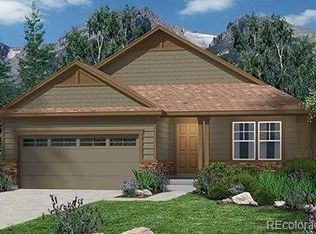
- $610,4003 bd2 ba1.6k sqft374 Tippen Pl, Castle Rock, CO 80104Off Market
- $656,7002 bd3 ba3.3k sqft360 Tippen Pl, Castle Rock, CO 80104Off Market
- $609,2004 bd3 ba2.4k sqft348 Tippen Pl, Castle Rock, CO 80104Off Market
- $605,0003 bd3 ba2.8k sqft3467 Caprock Way, Castle Rock, CO 80104Off Market
Nearby schools
GreatSchools rating
- 8/10Castle Rock Elementary SchoolGrades: PK-6Distance: 1.2 mi
- 5/10Mesa Middle SchoolGrades: 6-8Distance: 3.7 mi
- 7/10Douglas County High SchoolGrades: 9-12Distance: 0.6 mi
Schools provided by the listing agent
- Elementary: Castle Rock
- Middle: Mesa
- High: Douglas County
- District: Douglas RE-1
Source: REcolorado as distributed by MLS GRID. This data may not be complete. We recommend contacting the local school district to confirm school assignments for this home.
Get a cash offer in 3 minutes
Find out how much your home could sell for in as little as 3 minutes with a no-obligation cash offer.
Estimated market value
$636,200
Get a cash offer in 3 minutes
Find out how much your home could sell for in as little as 3 minutes with a no-obligation cash offer.
Estimated market value
$636,200
- Colorado
- Douglas County
- Castle Rock
- 80104
- 419 Midden Place
Nearby cities
Nearby neighborhoods
Nearby zip codes
Other Castle Rock Topics
