Welcome to 419 Mill Street, where the charm of Midway meets the peaceful beauty of Kentucky farm country. Nestled on a quiet cul-de-sac and backing to picturesque farmland, this thoughtfully built home offers the perfect blend of small-town character, quality craftsmanship, and everyday comfort. Designed for convenient one-level living, the home features a first-floor primary suite and first-floor laundry, making daily life effortless. Upstairs, you'll find three additional bedrooms and a full bath, providing plenty of room for family and guests. A spacious unfinished bonus room offers abundant storage or the opportunity to create a home office, media room, playroom, or additional living space tailored to your needs. Well maintained and built with lasting quality, this home provides an exceptional foundation while offering the opportunity to add your own personal style over time. Step outside to enjoy peaceful farm views, quiet evenings, and the kind of setting that reminds you why so many people dream of living in Midway. Just minutes from Midway's historic downtown, you'll enjoy locally owned restaurants, charming boutiques, and the welcoming community that has made this one of Central Kentucky's most beloved small towns. Conveniently located between Lexington, Georgetown, and Frankfort, 419 Mill Street offers the best of Kentucky living—where life feels a little slower, a little quieter, and a little more connected to what matters most. Property is under contract with contingency and 24 hour kickout.
For sale
Price cut: $15K (8/28)
$410,000
419 Mill Rd, Midway, KY 40347
4beds
2,024sqft
Single Family Residence
Built in 1985
0.3 Acres Lot
$402,600 Zestimate®
$203/sqft
$-- HOA
What's special
First-floor laundryBacking to picturesque farmlandPeaceful farm viewsSpacious unfinished bonus roomQuiet cul-de-sacFirst-floor primary suite
- 56 days
- 1,948
- 79
Likely to sell faster than
Zillow last checked:
Listing updated:
Listed by:
Kristine Cassata 502-542-1387,
Indigo & Co
Source: Imagine MLS,MLS#: 26018990
Facts & features
Interior
Bedrooms & bathrooms
- Bedrooms: 4
- Bathrooms: 3
- Full bathrooms: 2
- 1/2 bathrooms: 1
Primary bedroom
- Level: First
Bedroom 1
- Level: Second
Bedroom 2
- Level: Second
Bedroom 3
- Level: Second
Bathroom 1
- Level: First
Bathroom 2
- Level: First
Den
- Level: First
Kitchen
- Level: First
Living room
- Level: First
Utility room
- Level: First
Heating
- Electric, Heat Pump
Cooling
- Attic Fan, Heat Pump
Appliances
- Included: Dishwasher, Refrigerator, Range
- Laundry: Electric Dryer Hookup, Main Level, Washer Hookup
Features
- Entrance Foyer, Eat-in Kitchen, Walk-In Closet(s), Ceiling Fan(s)
- Flooring: Carpet, Hardwood, Vinyl
- Windows: Blinds
- Basement: Crawl Space
- Number of fireplaces: 1
- Fireplace features: Insert, Living Room, Propane
Interior area
- Total structure area: 2,024
- Total interior livable area: 2,024 sqft
- Finished area above ground: 2,024
- Finished area below ground: 0
Property
Parking
- Total spaces: 2
- Parking features: Attached Garage, Driveway, Garage Door Opener, Garage Faces Front
- Garage spaces: 2
- Has uncovered spaces: Yes
Features
- Levels: One and One Half
- Fencing: Wood
- Has view: Yes
- View description: Neighborhood
Lot
- Size: 0.3 Acres
Details
- Parcel number: 38601700900
Construction
Type & style
- Home type: SingleFamily
- Architectural style: Cape Cod
- Property subtype: Single Family Residence
Materials
- Vinyl Siding
- Foundation: Block
- Roof: Shingle
Condition
- Year built: 1985
Utilities & green energy
- Sewer: Public Sewer
- Water: Public
Community & HOA
Community
- Subdivision: Mill Road Place
HOA
- Has HOA: No
Location
- Region: Midway
Financial & listing details
- Price per square foot: $203/sqft
- Tax assessed value: $318,700
- Annual tax amount: $2,617
- Date on market: 7/19/2026
Estimated market value
$402,600
$382,000 - $423,000
$2,248/mo
Price history
| Date | Event | Price |
|---|---|---|
| 8/28/2026 | Price change | $410,000-3.5%$203/sqft |
Source:  Imagine MLS #26018990 Report a problem Imagine MLS #26018990 Report a problem | ||
| 8/13/2026 | Price change | $425,000-3.2%$210/sqft |
Source: Imagine MLS #26018990 Report a problem | ||
| 7/30/2026 | Price change | $439,000-4.6%$217/sqft |
Source: Imagine MLS #26018990 Report a problem | ||
| 7/19/2026 | Listed for sale | $460,000+26%$227/sqft |
Source: Imagine MLS #26018990 Report a problem | ||
| 3/11/2024 | Sold | $365,000-2.6%$180/sqft |
Source: Imagine MLS #24002832 Report a problem | ||
| 3/1/2024 | Pending sale | $374,900$185/sqft |
Source: Imagine MLS #24002832 Report a problem | ||
| 2/21/2024 | Contingent | $374,900$185/sqft |
Source: Imagine MLS #24002832 Report a problem | ||
| 2/16/2024 | Listed for sale | $374,900+154.2%$185/sqft |
Source: Imagine MLS #24002832 Report a problem | ||
| 4/25/2001 | Sold | $147,500$73/sqft |
Source:  Imagine MLS #2102836 Report a problem Imagine MLS #2102836 Report a problem | ||
Public tax history
| Year | Property taxes | Tax assessment |
|---|---|---|
| 2024 | $2,617 +29.8% | $318,700 +30.1% |
| 2023 | $2,016 -2% | $245,000 |
| 2022 | $2,057 -1.1% | $245,000 |
| 2021 | $2,079 -0.8% | $245,000 |
| 2020 | $2,096 +21.1% | $245,000 +14% |
| 2019 | $1,731 +0.2% | $215,000 |
| 2018 | $1,729 +1.9% | $215,000 |
| 2017 | $1,697 -0.3% | $215,000 |
| 2016 | $1,703 +12.3% | $215,000 +10.3% |
| 2015 | $1,516 +11.3% | $195,000 |
| 2010 | $1,362 | $195,000 |
Find assessor info on the county website
Monthly payment
Est. payment
Payment breakdown
Explore the cost of this home by adjusting the details. Changes won't be saved.Climate risks
Neighborhood: 40347
Nearby schools
Schools provided by the listing agent
- Elementary: Northside
- Middle: Woodford Co
- High: Woodford Co
Source: Imagine MLS. This data may not be complete. We recommend contacting the local school district to confirm school assignments for this home.
Similar homes
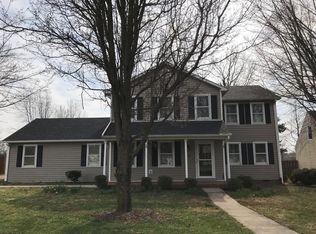
- $407,0003 bd3 ba1.7k sqft130 Carriage Ln, Midway, KY 40347For Sale

 MLS ID #26017279, Trina Penn, RE/MAX Creative Realty. Imagine MLS
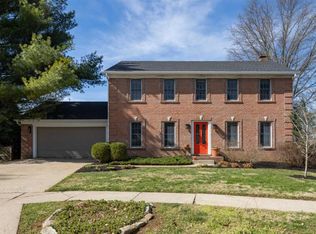
 - $295,0003 bd1 ba1.6k sqft237 W Higgins St, Midway, KY 40347For Sale
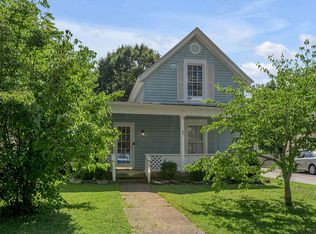 MLS ID #26023757, Nik Markovich, GSP Homes. Imagine MLS
 - $425,0004 bd3 ba2.4k sqft1020 Ridgetree Ln, Lexington, KY 40514For Sale
 MLS ID #26025015, John Groft, RE/MAX Creative Realty. Imagine MLS
 - $386,0004 bd3 ba2.4k sqft100 Buffalo Spring Trl, Georgetown, KY 40324For Sale
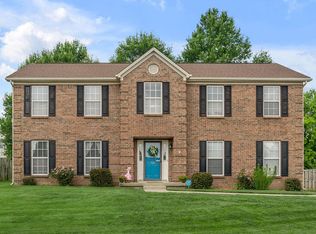 MLS ID #26018610, Joseph Smallwood, Christies International Real Estate Bluegrass. Imagine MLS
 - $399,9003 bd2 ba1.7k sqft127 Bill Perkins Ln, Georgetown, KY 40324For SaleMLS ID #26025129, Steve Christensen, Calumet Realty. Imagine MLS
- $389,9003 bd2 ba1.8k sqft839 Springhill Ln, Frankfort, KY 40601For SaleMLS ID #26014494, Hope Hedden, Transactionbroker.com. Imagine MLS
- $349,0004 bd3 ba2k sqft175 Santa Barbara Blvd, Georgetown, KY 40324For SaleMLS ID #26024043, Ashlee P Tackett, Tackett Real Estate, LLC. Imagine MLS
- $415,0003 bd3 ba2.3k sqft3409 Fraserdale Dr, Lexington, KY 40503For SaleMLS ID #26020761, Traci T Felix, Rector Hayden Realtors. Imagine MLS
- $365,0003 bd2 ba1.5k sqft110 Gaybourne Way, Versailles, KY 40383For SaleMLS ID #26023588, Elizabeth L Herrington, Bluegrass Sotheby's International Realty. Imagine MLS
- $339,9994 bd3 ba1.8k sqft510 Sheffield Dr, Versailles, KY 40383For SaleMLS ID #26023980, Aaron Kendall, Lifstyl Real Estate. Imagine MLS
- $420,0003 bd2 ba2.1k sqft5109 Pebble Beach Ct, Lawrenceburg, KY 40342For SaleMLS ID #26024270, Anna-Marie Hyatt, Lois Ann Disponett Real Est. Imagine MLS
- $399,9004 bd3 ba2.5k sqft450 Osprey Cir, Lexington, KY 40503For SaleMLS ID #26020590, Venessa Cheek, Weichert Realtors Ford Brothers - Lancaster. Imagine MLS
- $335,0003 bd3 ba2.1k sqft165 Paddock Dr, Versailles, KY 40383For SaleMLS ID #26022276, George E Natour, Keller Williams Commonwealth. Imagine MLS
- $369,0004 bd2 ba1.6k sqft117 Lackawanna Rd, Lexington, KY 40503For SaleMLS ID #26011151, Kyu Choe, United Real Estate Bluegrass. Imagine MLS
- $449,9004 bd3 ba2.2k sqft3129 Comanche Trl, Lexington, KY 40503For SaleMLS ID #26024388, Kendell L Seaton, Rector Hayden Realtors. Imagine MLS
- $450,0003 bd3 ba2k sqft1035 Highview Dr, Lawrenceburg, KY 40342For SaleMLS ID #26021495, Kyle Bibb, Transactionbroker.com. Imagine MLS
- $385,0003 bd2 ba1.8k sqft317 Short Rd, Salvisa, KY 40372For SaleMLS ID #26011984, Justin Johnson, Kentucky Prime Realty, LLC. Imagine MLS
- $399,0003 bd2 ba1.7k sqft453 Gleneagles Way, Versailles, KY 40383For SaleMLS ID #26011719, Diana J Roark, Rector Hayden Realtors. Imagine MLS
