Move-in ready 2-Story with approx. 3,800 sq ft of finished living space in the heart of Wildwood and the award-winning Rockwood School District (Eureka High)! Tucked on a private lot backing to mature trees and common ground, this traditional-style home offers space, comfort, and the perfect canvas for your personal touch.
The main level features a functional layout with formal living and dining rooms (some crown molding), a cozy family room, and a light-filled breakfast room with a bay window. The kitchen offers 30" oak raised panel cabinets, a separate pantry, and an efficient design—ideal for future customization.
Upstairs, the vaulted primary suite includes a walk-in closet and en suite bath with double sinks, a whirlpool tub, and separate shower. Three additional bedrooms offer great space for family, guests, or home office needs. All bathrooms have updated flooring, giving them a fresh feel.
The finished walk-out lower level expands your living space with two large rec rooms, brand new carpet, and a half bath—perfect for entertaining, play, or relaxing. HVAC system is approx. 15 years old and has been well maintained. Additional interior updates include added R30 insulation for improved energy efficiency.
Exterior highlights include a maintenance-free deck, upgraded windows (approx. 8 years ago), upgraded gutters with leaf guard system (installed approx. 5 years ago), and an in-ground sprinkler system. The backyard setting, backing to trees and common ground, offers both beauty and privacy.
As part of a well-maintained subdivision, enjoy access to wonderful community amenities: a neighborhood pool, tennis courts, clubhouse with gym equipment, and a walking path around a scenic lake.
This well-built, well-cared-for home offers generous square footage, a private setting, and a prime location—ready for your vision and updates.
Schedule your tour today!
Closed
Listed by: RE/MAX Results • Becky M O'Neill Romaine • Contact: 636-326-2290
Bought with: Dolan, Realtors
Price Unknown
419 Mission Bay Dr, Grover, MO 63040
4beds
3,800sqft
Single Family Residence
Built in 1991
10,454 Square Feet Lot
$487,300 Zestimate®
$--/sqft
$3,890 Estimated rent
Home value
$487,300
$453,000 - $526,000
$3,890/mo
Zestimate® history
Owner options
List your home for rent
$3,890/mo
Rent Zestimate®
Find your next renter with Zillow Rental Manager. Plus, with online applications, you can quickly screen prospective tenants – for free.
$3,890/mo
Rent Zestimate®
Refinance and save
$750/mo
Est. payment
Refinancing to a lower rate could help reduce your monthly payments and save thousands over the life of the loan.
$750/mo
Est. payment
Explore your selling options
Work with a Zillow partner agent
Leverage their expertise and Zillow's premium Showcase listings to get your home seen by more buyers.
Get startedList with your own agent
Get your home in front of millions of buyers by listing it on Zillow.
Learn how to do itSell it yourself
Take full control of how buyers see your home on Zillow by listing For Sale by Owner (FSBO).
List your homeWhat's special
Maintenance-free deckHalf bathBrand new carpetThree additional bedroomsVaulted primary suiteFinished walk-out lower levelUpgraded windows
Zillow last checked:
Listing updated:
Listed by:
Becky M O'Neill Romaine 636-326-2290,
RE/MAX Results
Bought with:
Heather M Erlanger, 2013032390
Dolan, Realtors
Source: MARIS,MLS#: 25058425 Originating MLS: St. Louis Association of REALTORS
Originating MLS: St. Louis Association of REALTORSFacts & features
Interior
Bedrooms & bathrooms
- Bedrooms: 4
- Bathrooms: 4
- Full bathrooms: 2
- 1/2 bathrooms: 2
- Main level bathrooms: 1
Primary bedroom
- Features: Floor Covering: Carpeting
- Level: Upper
- Area: 182
- Dimensions: 14x13
Bedroom 2
- Features: Floor Covering: Carpeting
- Level: Upper
- Area: 130
- Dimensions: 13x10
Bedroom 3
- Features: Floor Covering: Carpeting
- Level: Upper
- Area: 165
- Dimensions: 15x11
Bedroom 4
- Features: Floor Covering: Carpeting
- Level: Upper
- Area: 156
- Dimensions: 13x12
Breakfast room
- Features: Floor Covering: Ceramic Tile
- Level: Main
- Area: 160
- Dimensions: 16x10
Dining room
- Features: Floor Covering: Carpeting
- Level: Main
- Area: 165
- Dimensions: 15x11
Family room
- Features: Floor Covering: Carpeting
- Level: Lower
- Area: 360
- Dimensions: 30x12
Great room
- Features: Floor Covering: Carpeting
- Level: Main
- Area: 418
- Dimensions: 22x19
Kitchen
- Features: Floor Covering: Ceramic Tile
- Level: Main
- Area: 315
- Dimensions: 21x15
Laundry
- Features: Floor Covering: Ceramic Tile
- Level: Main
- Area: 48
- Dimensions: 8x6
Living room
- Features: Floor Covering: Carpeting
- Level: Main
- Area: 192
- Dimensions: 16x12
Recreation room
- Features: Floor Covering: Carpeting
- Level: Lower
- Area: 750
- Dimensions: 30x25
Heating
- Forced Air
Cooling
- Central Air
Appliances
- Included: Electric Cooktop, Dishwasher, Double Oven, Refrigerator, Oven
- Laundry: Main Level
Features
- Ceiling Fan(s), Eat-in Kitchen, Entrance Foyer, Pantry, Separate Dining
- Flooring: Carpet, Ceramic Tile, Laminate
- Doors: Panel Door(s)
- Basement: Finished,Full,Walk-Out Access
- Number of fireplaces: 1
- Fireplace features: Great Room, Wood Burning
Interior area
- Total structure area: 3,800
- Total interior livable area: 3,800 sqft
- Finished area above ground: 2,693
- Finished area below ground: 1,100
Property
Parking
- Total spaces: 2
- Parking features: Attached, Garage, Garage Faces Front
- Attached garage spaces: 2
Features
- Levels: Two
- Patio & porch: Deck
- Pool features: Community, In Ground
- Fencing: None
- Has view: Yes
- View description: Neighborhood, Trees/Woods
Lot
- Size: 10,454 Square Feet
- Dimensions: 101 x 135
- Features: Adjoins Wooded Area, Back Yard, Front Yard
Details
- Additional structures: None
- Parcel number: 24U230074
- Special conditions: Standard
Construction
Type & style
- Home type: SingleFamily
- Architectural style: Traditional
- Property subtype: Single Family Residence
Materials
- Vinyl Siding
Condition
- Year built: 1991
Utilities & green energy
- Electric: Ameren
- Sewer: Public Sewer
- Water: Public
- Utilities for property: Electricity Connected, Sewer Connected, Water Connected
Community & HOA
Community
- Subdivision: Harbors At Lake Chesterfield Add
HOA
- Has HOA: Yes
- Amenities included: Clubhouse, Fitness Center, Other, Pool, Tennis Court(s)
- Services included: Other
- HOA fee: $750 annually
- HOA name: Harbors at Chesterfield
Location
- Region: Grover
Financial & listing details
- Tax assessed value: $434,900
- Annual tax amount: $5,440
- Date on market: 11/19/2025
- Cumulative days on market: 7 days
- Listing terms: Cash,Conventional,FHA,VA Loan
- Ownership: Private
- Electric utility on property: Yes
Price history
| Date | Event | Price |
|---|---|---|
| 12/23/2025 | Sold | -- |
Source:  MARIS #25058425 Report a problem MARIS #25058425 Report a problem | ||
| 11/26/2025 | Pending sale | $484,900$128/sqft |
Source: MARIS #25058425 Report a problem | ||
| 11/20/2025 | Listed for sale | $484,900$128/sqft |
Source: MARIS #25058425 Report a problem | ||
Public tax history
| Year | Property taxes | Tax assessment |
|---|---|---|
| 2025 | $5,631 +3.5% | $82,630 +5.6% |
| 2024 | $5,441 +0.1% | $78,240 |
| 2023 | $5,436 +4.1% | $78,240 +12.1% |
| 2022 | $5,220 +0.7% | $69,780 |
| 2021 | $5,181 +1.4% | $69,780 +6.4% |
| 2020 | $5,110 +11.3% | $65,610 |
| 2019 | $4,591 | $65,610 +18.5% |
| 2018 | $4,591 | $55,370 |
| 2017 | $4,591 +2.4% | $55,370 +0.3% |
| 2016 | $4,482 -3.5% | $55,200 |
| 2015 | $4,646 | $55,200 +9.1% |
| 2014 | $4,646 +8.6% | $50,580 |
| 2013 | $4,276 | $50,580 -6.2% |
| 2012 | -- | $53,930 |
| 2011 | -- | $53,930 +19.3% |
| 2010 | $3,417 +5.7% | $45,190 |
| 2009 | $3,233 -23.4% | $45,190 -25.1% |
| 2008 | $4,219 +16.7% | $60,350 |
| 2007 | $3,615 | $60,350 +25.9% |
| 2006 | $3,615 -0.9% | $47,940 |
| 2005 | $3,648 | $47,940 +18.2% |
| 2003 | -- | $40,570 +4.5% |
| 2002 | $2,925 +7.7% | $38,830 |
| 2001 | $2,715 | $38,830 |
Find assessor info on the county website
Neighborhood: 63040
Nearby homes
- $552,0004 bd3 ba2.9k sqft415 Mission Bay Dr, Grover, MO 63040Off Market
- $488,2004 bd2 ba2.5k sqft423 Mission Bay Dr, Grover, MO 63040Off Market
- $534,6003 bd4 ba2.7k sqft411 Mission Bay Dr, Grover, MO 63040Off Market
- $479,0004 bd3 ba2.5k sqft427 Mission Bay Dr, Grover, MO 63040Off Market
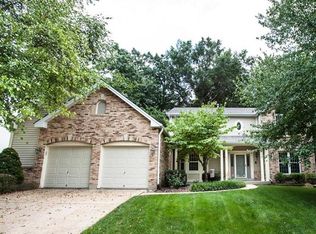
- $528,8005 bd3 ba3k sqft424 Mission Bay Dr, Grover, MO 63040Off Market
- $566,6004 bd3 ba3.6k sqft16201 Cancun Circle Dr, Grover, MO 63040Off Market
- $480,9003 bd4 ba2.2k sqft431 Mission Bay Dr, Grover, MO 63040Off Market
- $485,9004 bd2 ba2.3k sqft407 Mission Bay Dr, Grover, MO 63040Off Market
Nearby schools
GreatSchools rating
- 7/10Fairway Elementary SchoolGrades: K-5Distance: 0.4 mi
- 9/10Wildwood Middle SchoolGrades: 6-8Distance: 2.8 mi
- 8/10Eureka Sr. High SchoolGrades: 9-12Distance: 3.9 mi
Schools provided by the listing agent
- Elementary: Fairway Elem.
- Middle: Wildwood Middle
- High: Eureka Sr. High
Source: MARIS. This data may not be complete. We recommend contacting the local school district to confirm school assignments for this home.
Get a cash offer in 3 minutes
Find out how much your home could sell for in as little as 3 minutes with a no-obligation cash offer.
Estimated market value
$487,300
Get a cash offer in 3 minutes
Find out how much your home could sell for in as little as 3 minutes with a no-obligation cash offer.
Estimated market value
$487,300
- Missouri
- Saint Louis County
- Wildwood
- 63040
- 419 Mission Bay Dr
Nearby cities
Nearby zip codes
Other Wildwood Topics
