Skip main navigation
Closed
  • $1,500,000

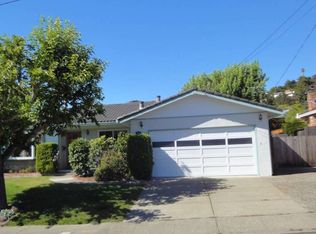
    419 Montecillo Road, San Rafael, CA 94903

    3beds
    1,526sqft
    Single Family Residence
    Built in 1961
    7,701 Square Feet Lot
    $1,500,600 Zestimate®
    $983/sqft
    $5,151 Estimated rent

    Home value

    $1,500,600

    $1.40M - $1.62M

    $5,151/mo

    Zestimate® history
    Loading
    Loading...

    Owner options

    List your home for rent

    $5,151/mo

    Rent Zestimate®

    Find your next renter with Zillow Rental Manager. Plus, with online applications, you can quickly screen prospective tenants – for free.

    Learn more

    $5,151/mo

    Rent Zestimate®

    Refinance and save

    $10,101/mo

    Est. payment

    Refinancing to a lower rate could help reduce your monthly payments and save thousands over the life of the loan.

    See today's rates

    $10,101/mo

    Est. payment

    Explore your selling options

    Work with a Zillow partner agent

    Leverage their expertise and Zillow's premium Showcase listings to get your home seen by more buyers.

    Get started

    List with your own agent

    Get your home in front of millions of buyers by listing it on Zillow.

    Learn how to do it

    Sell it yourself

    Take full control of how buyers see your home on Zillow by listing For Sale by Owner (FSBO).

    List your home

    What's special

    New roofNew garage doorMassive modern islandNewer appliancesRecessed lightingUpdated bathsNewer solid-core doors
    Welcome to this sun-drenched 3 bedroom, 2 full bath sanctuary in the heart of Terra Linda. This delightful Kenney, Brookwood model has been thoughtfully updated to blend classic mid-century bones with the modern amenities today's lifestyle demands. The heart of the home is the stunningly reimagined chef's kitchen, anchored by a massive modern island that serves as the ultimate hub for daily life and entertaining. You'll find newer appliances, recessed lighting, rich wood cabinetry, and original hardwood floors that flow seamlessly throughout the main living spaces. Every detail has been touchedfrom the updated baths and double-pane windows to the newer solid-core doors, new roof, new garage door, newer heater, and newer A/C for those warm Marin afternoons. The home is in impeccable condition. Also, don't be fooled by reference to the Brookwood model, the kitchen has been transformed, walls removed, and no longer has its original horseshoe shape. The floor plan is as functional as it is inviting. A cozy family room with a fireplace sits right off the kitchen and the living room and dining area are on the opposite side. Step outside to find a spacious, level backyard that feels like a private park. It's a sunny oasis featuring a lush lawn and a large patio for entertaining. There is an extra parking pad, allowing two more cars, which makes hosting friends or managing a multi-car household a breeze. Location-wise, it doesn't get much better. You're in the highly-regarded Miller Creek School District and just a short stroll from Scotty's Market, Freitas Park, Vallecito Elementary School, Mark Day School and Kaiser. The area also holds the Terra Linda/Sleepy Hollow Open Space Preserve which has many great trails running through it as well as some pretty amazing views.

    Zillow last checked:

    Listing updated:

    Listed by:

    David O'Brien DRE #01832087 415-342-1968,

    Compass 415-805-2900,

    Deirdre O'Brien DRE #01990538,

    Compass

    Bought with:

    Narodny Team, DRE #01942938

    City Real Estate

    Source: BAREIS,MLS#: 326070762MLS LogoOriginating MLS: Marin County

    Facts & features

    Interior

    Bedrooms & bathrooms
    • Bedrooms: 3
    • Bathrooms: 2
    • Full bathrooms: 2
    Primary bedroom
    • Level: Main
    Bedroom
    • Level: Main
    Primary bathroom
    • Features: Shower Stall(s)
    Bathroom
    • Level: Main
    Dining room
    • Features: Dining/Living Combo
    • Level: Main
    Family room
    • Level: Main
    Kitchen
    • Features: Kitchen Island, Stone Counters
    • Level: Main
    Living room
    • Level: Main
    Heating
    • Central
    Cooling
    • Central Air
    Appliances
    • Included: Dishwasher, Disposal, Free-Standing Gas Oven, Free-Standing Gas Range, Free-Standing Refrigerator, Range Hood, Microwave, Wine Refrigerator
    • Laundry: In Garage
    Features
    • Flooring: Tile, Wood
    • Windows: Dual Pane Full
    • Basement: None
    • Number of fireplaces: 1
    • Fireplace features: Family Room, Insert
    Interior area
    • Total structure area: 1,526
    • Total interior livable area: 1,526 sqft

    Property

    Parking
    • Total spaces: 6
    • Parking features: Attached
    • Attached garage spaces: 2
    Features
    • Levels: One
    • Stories: 1
    • Patio & porch: Patio
    • Fencing: Wood
    • Has view: Yes
    • View description: Hills
    Lot
    • Size: 7,701 Square Feet
    • Features: Landscaped, Low Maintenance, Private, Secluded
    Details
    • Parcel number: 17521320
    • Special conditions: Offer As Is

    Construction

    Type & style
    • Home type: SingleFamily
    • Architectural style: Contemporary,Ranch
    • Property subtype: Single Family Residence
    Materials
    • Brick Veneer, Stucco
    • Foundation: Concrete Perimeter
    • Roof: Composition
    Condition
    • Year built: 1961

    Utilities & green energy

    • Sewer: Public Sewer
    • Water: Water District
    • Utilities for property: Electricity Connected, Internet Available, Natural Gas Connected, Sewer Connected

    Community & HOA

    Community
    • Subdivision: Terra Linda Un 18
    HOA
    • Has HOA: No
    Location
    • Region: San Rafael

    Financial & listing details

    • Price per square foot: $983/sqft
    • Tax assessed value: $1,154,756
    • Date on market: 8/18/2026
    • Electric utility on property: Yes

    Price history

    DateEventPrice
    9/10/2026Sold$1,500,000+0.3%$983/sqft
    Source: BAREIS #326070762 Report a problem
    8/27/2026Pending sale$1,495,000$980/sqft
    Source: BAREIS #326070762 Report a problem
    8/19/2026Listed for sale$1,495,000+56.5%$980/sqft
    Source: BAREIS #326070762 Report a problem
    8/11/2017Sold$955,000+4.4%$626/sqft
    Source: Public Record Report a problem
    7/24/2017Pending sale$915,000$600/sqft
    Source: Alain Pinel Realtors #21716221 Report a problem
    7/13/2017Listed for sale$915,000$600/sqft
    Source: Alain Pinel Realtors #21716221 Report a problem

    Public tax history

    YearProperty taxesTax assessment
    2026-- $1,154,756 +2%
    2025$15,814 +4.5%$1,132,120 +2%
    2024$15,134 +0.1%$1,109,922 +2%
    2023$15,114 +4.2%$1,088,160 +2%
    2022$14,504 +4.8%$1,066,827 +2%
    2021$13,834 +0.1%$1,045,913 +1%
    2020$13,825 +3.4%$1,035,198 +2%
    2019$13,375 +2.1%$1,014,900 +3%
    2018$13,097 +369.5%$985,000 +835.2%
    2017$2,790 +18.7%$105,329 +2%
    2016$2,350 +5.8%$103,263 +1.5%
    2015$2,221 +9.4%$101,712 +2%
    2014$2,031 $99,720 +0.5%
    2013-- $99,270 +2%
    2012-- $97,324 +2%
    2011-- $95,416 +0.8%
    2010-- $94,703 -0.2%
    2009-- $94,928 +2%
    2008-- $93,067 +2%
    2007-- $91,243 +2%
    2006-- $89,455 +2%
    2005-- $87,700 +2%
    2004-- $85,981 +1.9%
    2003-- $84,405 +2%
    2002-- $82,750 +2%
    2001-- $81,128
    Find assessor info on the county website

    Neighborhood: Terra Linda

    Nearby schools

    GreatSchools rating
    Schools provided by the listing agent
    • District: Miller Creek School District

    Source: BAREIS. This data may not be complete. We recommend contacting the local school district to confirm school assignments for this home.

    Get a cash offer in 3 minutes
    Find out how much your home could sell for in as little as 3 minutes with a no-obligation cash offer.
    Estimated market value
    $1,500,600
    Get a cash offer in 3 minutes
    Find out how much your home could sell for in as little as 3 minutes with a no-obligation cash offer.
    Estimated market value
    $1,500,600