Skip main navigation
Off market
  • $388,200

    419 Montessa Park, San Antonio, TX 78253

    4beds
    2,385sqft
    Single Family Residence
    Built in 2022
    8,420 Square Feet Lot
    $388,200 Zestimate®
    $163/sqft
    $2,050 Estimated rent

    Home value

    $388,200

    $365,000 - $411,000

    $2,050/mo

    Zestimate® history
    Loading
    Loading...

    Owner options

    List your home for rent

    $2,050/mo

    Rent Zestimate®

    Find your next renter with Zillow Rental Manager. Plus, with online applications, you can quickly screen prospective tenants – for free.

    Learn more

    $2,050/mo

    Rent Zestimate®

    Refinance and save

    $3,331/mo

    Est. payment

    Refinancing to a lower rate could help reduce your monthly payments and save thousands over the life of the loan.

    See today's rates

    $3,331/mo

    Est. payment

    Explore your selling options

    Work with a Zillow partner agent

    Leverage their expertise and Zillow's premium Showcase listings to get your home seen by more buyers.

    Get started

    List with your own agent

    Get your home in front of millions of buyers by listing it on Zillow.

    Learn how to do it

    Sell it yourself

    Take full control of how buyers see your home on Zillow by listing For Sale by Owner (FSBO).

    List your home

    What's special

    Dual sinksLarge luxury showerSage floor planGorgeous granite countertopsClear sightlinesLarge game roomGranite countertops

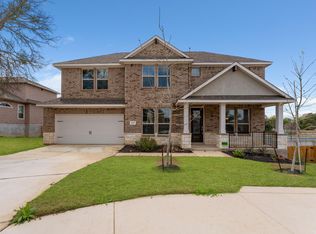
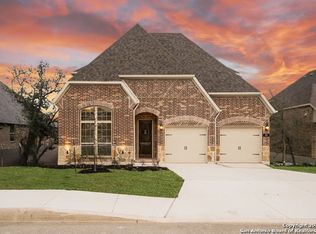
    MLS# 1660892 - Built by Kindred Homes - Ready Now! ~ Welcome home to the Sage floor plan at Steven's Ranch.. Located in a cul-de-sac within the neighborhood, this two-story four-bedroom home with a 2.5 car garage is perfect for the whole family. Enjoy open concept living at its finest with clear sightlines from the kitchen to the family and breakfast rooms. Just off of the home's entry is a dining room or can be used as a multipurpose space. Enjoy the kitchen of your dreams featuring stainless steel appliances, an oversized vent hood, a convenient pot filler, and gorgeous granite countertops. Spend evenings on the back patio or retreat to the Owner's Suite, where you can enjoy the large luxury shower, dual sinks with granite countertops, and a sizable walk-in shower. A guest bedroom with an ensuite bathroom completes the main level. Upstairs, enjoy two additional secondary bedrooms and a shared bathroom. The large game room is perfect for your next trivia night!!

    This property is not currently displayed as for sale or rent on Zillow. This may be different from what's on other websites or public sources.

    Zillow last checked:

    Listing updated:

    Listed by:

    Ben Caballero TREC #096651 (469) 916-5493,

    HomesUSA.com

    Source: LERA MLS,MLS#: 1660892MLS Logo

    Facts & features

    Interior

    Bedrooms & bathrooms
    • Bedrooms: 4
    • Bathrooms: 3
    • Full bathrooms: 3
    Primary bedroom
    • Features: Ceiling Fan(s), Full Bath, Walk-In Closet(s)
    • Area: 208
    • Dimensions: 16 x 13
    Bedroom 2
    • Area: 144
    • Dimensions: 12 x 12
    Bedroom 3
    • Area: 120
    • Dimensions: 10 x 12
    Bedroom 4
    • Area: 130
    • Dimensions: 10 x 13
    Primary bathroom
    • Features: Double Vanity
    • Area: 120
    • Dimensions: 12 x 10
    Family room
    • Area: 272
    • Dimensions: 16 x 17
    Kitchen
    • Area: 156
    • Dimensions: 12 x 13
    Office
    • Area: 132
    • Dimensions: 11 x 12
    Heating
    • Central, Heat Pump, Natural Gas
    Cooling
    • Central Air, Attic Fan
    Appliances
    • Included: Built-In Oven, Dishwasher, Gas Cooktop, Microwave, Self Cleaning Oven, Range
    • Laundry: Laundry Room
    Features
    • Breakfast Bar, Eat-in Kitchen, Game Room, High Speed Internet, Study/Library, Walk-In Closet(s), Pantry, Ceiling Fan(s), Solid Counter Tops, Programmable Thermostat
    • Flooring: Carpet, Ceramic Tile
    • Windows: Low Emissivity Windows, Window Coverings
    • Has basement: No
    • Attic: Pull Down Storage
    • Has fireplace: No
    • Fireplace features: Not Applicable
    Interior area
    • Total structure area: 2,385
    • Total interior livable area: 2,385 sqft

    Property

    Parking
    • Parking features: Attached
    • Has attached garage: Yes
    Features
    • Levels: Two
    • Stories: 2
    • Patio & porch: Covered
    • Exterior features: Sprinkler System
    • Pool features: None, Community
    Lot
    • Size: 8,420 Square Feet
    Details
    • Parcel number: 1194821

    Construction

    Type & style
    • Home type: SingleFamily
    • Architectural style: Traditional
    • Property subtype: Single Family Residence
    Materials
    • 4 Sides Masonry, Brick, Stone, Radiant Barrier
    • Foundation: Slab
    • Roof: Composition
    Condition
    • New Construction
    • New construction: Yes
    • Year built: 2022
    Details
    • Builder name: Kindred Homes

    Utilities & green energy

    • Electric: CPS
    • Gas: CPS
    • Sewer: SAWS, Sewer System
    • Water: SAWS, Water System
    Green energy
    • Green verification: HERS 0-85

    Community & HOA

    Community
    • Features: Jogging Trails, Playground
    • Security: Prewired
    • Subdivision: Stevens Ranch
    HOA
    • Has HOA: Yes
    • HOA fee: $650 annually
    • HOA name: FIRST SERVICE RESIDENTIAL
    Location
    • Region: San Antonio

    Financial & listing details

    • Price per square foot: $163/sqft
    • Tax assessed value: $452,810
    • Annual tax amount: $2
    • Price range: $409K - $388.2K
    • Date on market: 9/11/2025
    • Cumulative days on market: 206 days
    • Listing terms: Cash,Conventional,FHA,TX Vet,VA Loan

    Price history

    DateEventPrice
    8/18/2023Sold--
    Source: LERA MLS #1660892 Report a problem
    8/8/2023Pending sale$449,990$189/sqft
    Source: LERA MLS #1660892 Report a problem
    4/12/2023Price change$449,990-5.3%$189/sqft
    Source: LERA MLS #1660892 Report a problem
    2/10/2023Price change$474,990-6.9%$199/sqft
    Source: LERA MLS #1660892 Report a problem
    10/21/2022Price change$509,990-13.6%$214/sqft
    Source: Kindred Homes Report a problem
    6/1/2022Listed for sale$589,990$247/sqft
    Source: Kindred Homes Report a problem

    Public tax history

    YearProperty taxesTax assessment
    2025$8,837 -17.9%$452,810 +0.1%
    2024$10,766 -0.5%$452,470 -0.3%
    2023$10,821 +516.2%$454,000 +567.6%
    2022$1,756 +46.8%$68,000 +29.3%
    2021$1,196 $52,600 +19.5%
    2020$1,196 +4.9%$44,000 +5.8%
    2019$1,140 $41,600
    2018$1,140 -9.6%$41,600 -7.3%
    2017$1,262 -0.2%$44,900
    2016$1,264 $44,900 -4.3%
    2015-- $46,900 +48.9%
    2014-- $31,500
    Find assessor info on the county website

    Neighborhood: 78253

    Nearby schools

    GreatSchools rating
    Schools provided by the listing agent
    • Elementary: Ralph Langley
    • Middle: Bernal
    • High: Harlan Hs
    • District: Northside

    Source: LERA MLS. This data may not be complete. We recommend contacting the local school district to confirm school assignments for this home.

    Get a cash offer in 3 minutes
    Find out how much your home could sell for in as little as 3 minutes with a no-obligation cash offer.
    Estimated market value
    $388,200
    Get a cash offer in 3 minutes
    Find out how much your home could sell for in as little as 3 minutes with a no-obligation cash offer.
    Estimated market value
    $388,200