Rare opportunity to own a versatile property in the heart of Savannah's Historic District. Continue generating income from the existing first-floor office while living upstairs, operate the property as a mixed-use investment, or easily convert the entire building into a stunning two-story single-family residence.
Situated on approximately 0.06 acres, this 4,620 SF property features a beautifully updated first floor currently configured as professional office space with four private offices, a reception area, updated kitchenette with the ability to convert to a full kitchen, 1.5 updated bathrooms, soaring ceilings, abundant natural light, and timeless Lowcountry character.
The second floor is currently operated as a successful Short-Term Vacation Rental (STVR) with an active STVR Certificate in place. It offers three bedrooms, three full bathrooms, a spacious living area, full kitchen, private balcony, original hardwood floors, and high ceilings.
Whether you're looking for an owner-occupant opportunity, an investment property with multiple income streams, or the chance to create a one-of-a-kind downtown residence, this property offers exceptional flexibility to fit your vision.
Additional features include a fully finished, climate-controlled basement, new roof and HVAC systems installed in 2020, and a premier location within Savannah's Historic District, just moments from restaurants, shopping, parks, and everything downtown has to offer.
For sale by owner
$2,700,000
419 Montgomery St, Savannah, GA 31401
3beds
4,620sqft
SingleFamily
Built in ----
2,613 Square Feet Lot
$-- Zestimate®
$584/sqft
$-- HOA
What's special
High ceilingsSoaring ceilingsPrivate balconyNew roofFour private officesUpdated kitchenetteAbundant natural light
- 45 days |
- 604 |
- 14 |
Listed by:
Property Owner (912) 306-9516
Facts & features
Interior
Bedrooms & bathrooms
- Bedrooms: 3
- Bathrooms: 5
- 1/2 bathrooms: 1
Heating
- Heat pump, Electric
Appliances
- Included: Dishwasher, Dryer, Freezer, Microwave, Range / Oven, Refrigerator, Washer
Features
- Basement: Finished
Interior area
- Total interior livable area: 4,620 sqft
Property
Parking
- Parking features: On-street
Lot
- Size: 2,613 Square Feet
Construction
Type & style
- Home type: SingleFamily
Condition
- New construction: No
Community & HOA
Location
- Region: Savannah
Financial & listing details
- Price per square foot: $584/sqft
- Date on market: 7/13/2026
Estimated market value
Not available
Estimated sales range
Not available
$3,782/mo
Price history
| Date | Event | Price |
|---|---|---|
| 7/13/2026 | Listed for sale | $2,700,000+219.5%$584/sqft |
Source: Owner Report a problem | ||
| 11/20/2017 | Sold | $845,000-6%$183/sqft |
Source:  Hive MLS #SA177992 Report a problem Hive MLS #SA177992 Report a problem | ||
| 9/6/2017 | Pending sale | $899,000$195/sqft |
Source: Keller Williams Realty #177992 Report a problem | ||
| 5/11/2017 | Listed for sale | $899,000-3.9%$195/sqft |
Source: Engel & Volkers #172928 Report a problem | ||
| 3/23/2017 | Listing removed | $935,000$202/sqft |
Source: Harry Norman, REALTORS� #154716 Report a problem | ||
| 9/26/2016 | Price change | $935,000-4.1%$202/sqft |
Source: Harry Norman, REALTORS� #154716 Report a problem | ||
| 5/16/2016 | Price change | $975,000-1%$211/sqft |
Source: Harry Norman, REALTORS� #154716 Report a problem | ||
| 3/23/2016 | Price change | $985,000-1%$213/sqft |
Source: Harry Norman Realtors #154716 Report a problem | ||
| 4/7/2015 | Listed for sale | $995,000$215/sqft |
Source: Owner Report a problem | ||
Public tax history
Tax history is unavailable.
Monthly payment
Est. payment
Payment breakdown
Explore the cost of this home by adjusting the details. Changes won't be saved.Climate risks
Neighborhood: South Historic District
Nearby schools
GreatSchools rating
- 4/10Gadsden Elementary SchoolGrades: PK-5Distance: 0.5 mi
- 2/10Derenne Middle SchoolGrades: 6-8Distance: 2.2 mi
- 1/10The School Of Liberal Studies At Savannah HighGrades: 9-12Distance: 2.5 mi
- $--1 bd1 ba850 sqft421 Montgomery St APT 2, Savannah, GA 31401Off Market
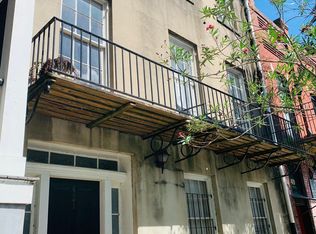
- $--1 bd1 ba-- sqft421 Montgomery St APT 1, Savannah, GA 31401Off Market

- $737,0002 bd1 ba1.6k sqft423 Montgomery St, Savannah, GA 31401Off Market
- $---- bd1 ba600 sqft423 Montgomery St #B, Savannah, GA 31401Off Market
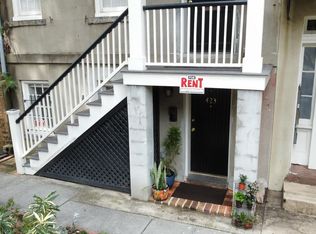
- $495,0003 bd2 ba1.5k sqft404 W Taylor St #3, Savannah, GA 31401Sold
- $495,0003 bd2 ba1.5k sqft404 W Taylor St, Savannah, GA 31401Sold
- $662,0003 bd2 ba1.4k sqft404 W Taylor St #2, Savannah, GA 31401Off Market
- $721,1003 bd2 ba1.5k sqft404 W Taylor St UNIT B, Savannah, GA 31401Off Market
A local agent can set up tours, give advice and negotiate with sellers.
Similar homes
- $2,149,5004 bd5 ba4k sqft308 E Liberty Street E, Savannah, GAFor Sale

 MLS ID #SA363318, Kenneth J. Richards, Seabolt Real Estate. Hive MLS
 - $2,895,0004 bd6 ba4.7k sqft314 E Huntingdon Street, Savannah, GA 31401For Sale
 MLS ID #SA362682, Jacqueline Mason, Keller Williams Coastal Area P. Hive MLS
 - $2,449,9995 bd5 ba4.6k sqft114 W Liberty Street, Savannah, GA 31401For Sale
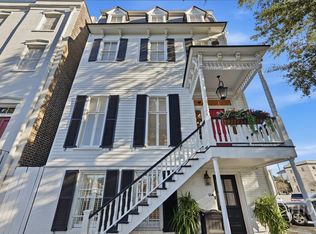 MLS ID #SA348990, Mary Kathryn Smith, Savannah Realty. Hive MLS
 - $2,450,0006 bd7 ba3.3k sqft512 Tattnall Street, Savannah, GA 31401For Sale
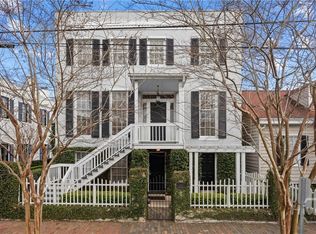 MLS ID #SA350810, Mary M. Anderson, First City Realty, LLC. Hive MLS
 - $2,395,0006 bd5 ba5.4k sqft207 E Gwinnett St, Savannah, GA 31401Active
 MLS ID #10832098, Nancy Stamatakis, Chubbs Realty Group, LLC. GAMLS
 - $2,900,0004 bd6 ba4k sqft105 E Gordon Street, Savannah, GA 31401For SaleMLS ID #SA362991, Ridley Stallings, Engel & Volkers. Hive MLS
- $2,400,0005 bd6 ba4.2k sqft125 W Gordon St, Savannah, GA 31401ActiveMLS ID #10812656, Ron Melander, Keller Williams Realty Coastal. GAMLS
- $3,295,0003 bd4 ba3.3k sqft215 E Jones Street, Savannah, GA 31401For SaleMLS ID #SA347198, Heather Booth, BHHS Bay Street Realty Group. Hive MLS
- $2,275,0006 bd5 ba4.5k sqft424 E President Street, Savannah, GA 31401For SaleMLS ID #SA352624, Farrell J. Click, Engel & Volkers. Hive MLS
- $1,950,0003 bd4 ba4.7k sqft416 E Bolton Street, Savannah, GA 31401For SaleMLS ID #SA360305, Bradford C. Moody, Seabolt Real Estate. Hive MLS
- $3,145,0006 bd6 ba5.9k sqft25 W Perry Street, Savannah, GA 31401For SaleMLS ID #SA363012, Heather Booth, BHHS Bay Street Realty Group. Hive MLS
- $2,250,0003 bd4 ba2.7k sqft124 W Taylor Street, Savannah, GA 31401For SaleMLS ID #SA348675, Staci M. Donegan, Seabolt Real Estate. Hive MLS
- $1,998,0003 bd4 ba3.4k sqft208 E Liberty Street, Savannah, GA 31401For SaleMLS ID #SA342086, Liza DiMarco, Compass Georgia LLC. Hive MLS
- $2,100,0002 bd3 ba3.4k sqft132 E Oglethorpe Avenue, Savannah, GA 31401For SaleMLS ID #SA350987, Richard G. Mopper, Engel & Volkers. Hive MLS
- $2,250,0005 bd5 ba4.9k sqft28 E Taylor Street, Savannah, GA 31401For SaleMLS ID #SA338941, Ruth G. Seese, Seabolt Real Estate. Hive MLS
- $2,600,0003 bd4 ba2.9k sqftFlintlock Townhomes, Savannah, GA 31401New ConstructionMLS ID #SA359195, Elisabeth Hoover-DeBerry, LLane & Co. LLC. Hive MLS
- $2,100,0003 bd4 ba3k sqftNews Place of River Homes East, Savannah, GA 31401For SaleMLS ID #SA359149, Richard Sturgess, Savannah Realty. Hive MLS
- $3,500,0005 bd5 ba6.2k sqft127 E Gordon Street, Savannah, GA 31401New ConstructionMLS ID #SA351225, Ridley Stallings, Engel & Volkers. Hive MLS
- $2,600,0003 bd4 ba2.9k sqft430 Geo Meyer Ave #B, Savannah, GA 31401ActiveGAMLS
- $2,900,0003 bd4 ba2.9k sqftFlintlock Townhomes, Savannah, GA 31401New ConstructionMLS ID #SA359193, Elisabeth Hoover-DeBerry, LLane & Co. LLC. Hive MLS
