Welcome to your new home in Springmill! Say goodbye to the hassles of yard work, gardening, and snow removal because you've just found your sanctuary. This inviting 2-bedroom, 2-bath Auden model with a loft has been thoughtfully designed to provide you with comfort and convenience. As you step inside, you'll immediately notice the care and attention that has gone into making this house a true home. A new heater/air conditioner and water heater ensure your comfort all year round. Most of the windows have been replaced to boost energy efficiency, keeping you cozy while saving on energy costs. The heart of this home, the kitchen, is a chef's dream. Granite counters, a ceramic tile backsplash, pull-out shelving in the cabinets, and an island create a perfect space for cooking and entertaining. You'll also enjoy the convenience of a new disposal and beautiful wood floors throughout the kitchen. The large front window not only provides a warm welcome as you enter but also offers a lovely view of the neighborhood, allowing you to stay connected to what's happening around you. All appliances are included, making your move-in a breeze. Ceiling fans have been installed in all the main living areas, including the bedrooms and loft, ensuring a pleasant breeze and optimal comfort. The owner's suite is a true retreat, featuring a spacious bedroom with crown molding, a walk-in closet, and an en-suite with a private shower and ceramic tile flooring. The guest bedroom offers cozy carpeting, a ceiling fan, and a nearby full bathroom, providing your guests with their own private space. The loft is a versatile open space, ready to adapt to your lifestyle needs. Whether you envision it as a home office, hobby room, or entertainment space, it's yours to personalize. The living room and dining room, with their crown molding and ceiling fan, create a welcoming atmosphere, with a bank of windows providing a beautiful view of the backyard. Adjacent is the sunroom with a vaulted ceiling and high ceiling fan, leading to a patio where you can unwind and enjoy the peaceful neighborhood pond. Your storage needs are covered with an extra-long garage and pull-down stairs to access the attic. Plus, as a resident, you'll have the opportunity to apply for a senior citizen tax discount, and you'll gain access to an amazing clubhouse designed for today's active adults. The clubhouse offers a wide range of amenities, including an outdoor pool, tennis courts, pickleball, bocce, shuffleboard, billiards, cards, a library, and a fitness center – all tailored to enhance your lifestyle. Situated in the Springmill community, a suburban haven, you'll find abundant shopping and dining options nearby. Excellent connectivity is at your fingertips with easy access to hospitals, Route 1, Route 301, and I-95. Beach enthusiasts will appreciate the proximity to Delaware's stunning beaches, just an hour's drive away. Don't let this remarkable property slip through your fingers – make it your own and savor the vibrant lifestyle that Springmill has to offer. Your new adventure begins here!
Sold for $435,000
$435,000
419 Morning Glory Ln, Middletown, DE 19709
2beds
1,875sqft
Single Family Residence
Built in 2004
6,970 Square Feet Lot
$442,500 Zestimate®
$232/sqft
$2,307 Estimated rent
Home value
$442,500
$420,000 - $465,000
$2,307/mo
Zestimate® history
Owner options
List your home for rent
$2,307/mo
Rent Zestimate®
Find your next renter with Zillow Rental Manager. Plus, with online applications, you can quickly screen prospective tenants – for free.
$2,307/mo
Rent Zestimate®
Refinance and save
$2,770/mo
Est. payment
Refinancing to a lower rate could help reduce your monthly payments and save thousands over the life of the loan.
$2,770/mo
Est. payment
Explore your selling options
Work with a Zillow partner agent
Leverage their expertise and Zillow's premium Showcase listings to get your home seen by more buyers.
Get startedList with your own agent
Get your home in front of millions of buyers by listing it on Zillow.
Learn how to do itSell it yourself
Take full control of how buyers see your home on Zillow by listing For Sale by Owner (FSBO).
List your homeWhat's special
Guest bedroomTennis courtsOutdoor poolHigh ceiling fanYard workEasy access to hospitalsBank of windows
Zillow last checked:
Listing updated:
Listed by:
Vicky Miller 302-354-4409,
Patterson-Schwartz-Middletown
Bought with:
Ann Marie Deysher, RS-329020
Patterson-Schwartz-Hockessin
Source: Bright MLS,MLS#: DENC2050016
Facts & features
Interior
Bedrooms & bathrooms
- Bedrooms: 2
- Bathrooms: 2
- Full bathrooms: 2
- Main level bathrooms: 2
- Main level bedrooms: 2
Rooms
- Room types: Living Room, Bedroom 2, Kitchen, Breakfast Room, Bedroom 1, Sun/Florida Room, Loft
Bedroom 1
- Level: Main
- Area: 195 Square Feet
- Dimensions: 13 X 15
Bedroom 2
- Level: Main
- Area: 121 Square Feet
- Dimensions: 11 X 11
Breakfast room
- Level: Main
- Area: 99 Square Feet
- Dimensions: 9 X 11
Kitchen
- Level: Main
- Area: 132 Square Feet
- Dimensions: 12 X 11
Living room
- Features: Living/Dining Room Combo
- Level: Main
- Area: 286 Square Feet
- Dimensions: 13 X 22
Loft
- Level: Upper
- Area: 240 Square Feet
- Dimensions: 12 X 20
Other
- Level: Main
- Area: 132 Square Feet
- Dimensions: 12 X 11
Heating
- Forced Air, Natural Gas
Cooling
- Central Air, Electric
Appliances
- Included: Gas Water Heater
Features
- Has basement: No
- Has fireplace: No
Interior area
- Total structure area: 1,875
- Total interior livable area: 1,875 sqft
- Finished area above ground: 1,875
- Finished area below ground: 0
Property
Parking
- Total spaces: 4
- Parking features: Garage Faces Front, Garage Door Opener, Inside Entrance, Attached, Driveway, Off Street
- Attached garage spaces: 2
- Uncovered spaces: 2
Accessibility
- Accessibility features: None
Features
- Levels: Two
- Stories: 2
- Exterior features: Lighting, Sidewalks, Street Lights
- Pool features: Community
Lot
- Size: 6,970 Square Feet
Details
- Additional structures: Above Grade, Below Grade
- Parcel number: 2303200049
- Zoning: 23R-2
- Special conditions: Standard
Construction
Type & style
- Home type: SingleFamily
- Architectural style: Ranch/Rambler
- Property subtype: Single Family Residence
Materials
- Vinyl Siding
- Foundation: Slab
Condition
- New construction: No
- Year built: 2004
Utilities & green energy
- Sewer: Public Sewer
- Water: Public
Community & HOA
Community
- Senior community: Yes
- Subdivision: Springmill
HOA
- Has HOA: Yes
- HOA fee: $150 monthly
Location
- Region: Middletown
Financial & listing details
- Price per square foot: $232/sqft
- Tax assessed value: $71,700
- Annual tax amount: $1,708
- Date on market: 9/27/2023
- Listing agreement: Exclusive Right To Sell
- Inclusions: All Appliances In As-is Condition
- Exclusions: Owners Private Property
- Ownership: Fee Simple
Price history
| Date | Event | Price |
|---|---|---|
| 11/8/2023 | Sold | $435,000-2.2%$232/sqft |
Source:  Bright MLS #DENC2050016 Report a problem Bright MLS #DENC2050016 Report a problem | ||
| 10/5/2023 | Pending sale | $445,000$237/sqft |
Source:  Patterson Schwartz #DENC2050016 Report a problem Patterson Schwartz #DENC2050016 Report a problem | ||
| 9/27/2023 | Listed for sale | $445,000+53.4%$237/sqft |
Source: Bright MLS #DENC2050016 Report a problem | ||
| 5/17/2016 | Sold | $290,000-1.7%$155/sqft |
Source: Public Record Report a problem | ||
| 3/28/2016 | Listed for sale | $295,000+3.5%$157/sqft |
Source: Patterson-Schwartz Real Estate #6756990 Report a problem | ||
| 10/31/2013 | Sold | $285,000-0.2%$152/sqft |
Source: Public Record Report a problem | ||
| 8/29/2013 | Listed for sale | $285,500+5.5%$152/sqft |
Source: RE/MAX 1ST CHOICE #6271452 Report a problem | ||
| 2/23/2005 | Sold | $270,713$144/sqft |
Source: Public Record Report a problem | ||
Public tax history
| Year | Property taxes | Tax assessment |
|---|---|---|
| 2025 | -- | $390,300 +444.4% |
| 2024 | $828 -51.5% | $71,700 |
| 2023 | $1,708 +0.2% | $71,700 |
| 2022 | $1,705 -2.9% | $71,700 |
| 2021 | $1,756 +1.5% | $71,700 |
| 2020 | $1,731 +9.9% | $71,700 |
| 2019 | $1,575 +11% | $71,700 |
| 2017 | $1,419 -23.3% | $71,700 |
| 2016 | $1,850 | $71,700 |
| 2015 | $1,850 | $71,700 |
| 2014 | -- | $71,700 |
| 2013 | -- | $71,700 |
| 2012 | -- | $71,700 |
| 2011 | -- | $71,700 |
| 2010 | -- | $71,700 |
| 2009 | -- | $71,700 |
| 2008 | -- | $71,700 |
| 2007 | -- | $71,700 |
| 2006 | -- | $71,700 |
| 2005 | -- | $71,700 +3485% |
| 2004 | -- | $2,000 |
| 2003 | -- | $2,000 |
| 2002 | -- | $2,000 |
| 2001 | -- | $2,000 |
Find assessor info on the county website
Neighborhood: 19709
Nearby homes
- $433,4002 bd2 ba2k sqft421 Morning Glory Ln, Middletown, DE 19709Off Market
- $410,0002 bd2 ba1.9k sqft417 Morning Glory Ln, Middletown, DE 19709Sold

- $385,0002 bd2 ba2.2k sqft107 Dawn Ct, Middletown, DE 19709Pending
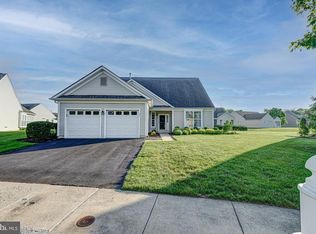
- $422,9002 bd2 ba1.8k sqft423 Morning Glory Ln, Middletown, DE 19709Off Market
- $474,5003 bd3 ba2k sqft105 Dawn Ct, Middletown, DE 19709Off Market
- $405,0003 bd2 ba2.1k sqft415 Morning Glory Ln, Middletown, DE 19709Sold
- $473,9002 bd2 ba2.2k sqft109 Dawn Ct, Middletown, DE 19709Off Market
- $440,5002 bd2 ba2k sqft420 Morning Glory Ln, Middletown, DE 19709Off Market
Nearby schools
GreatSchools rating
- 7/10Bunker Hill Elementary SchoolGrades: 1-5Distance: 1.6 mi
- 5/10Meredith (Everett) Middle SchoolGrades: 6-8Distance: 2.1 mi
- NAAppoquinimink High SchoolGrades: 9-12Distance: 1.8 mi
Schools provided by the listing agent
- District: Appoquinimink
Source: Bright MLS. This data may not be complete. We recommend contacting the local school district to confirm school assignments for this home.
Get a cash offer in 3 minutes
Find out how much your home could sell for in as little as 3 minutes with a no-obligation cash offer.
Estimated market value
$442,500
Get a cash offer in 3 minutes
Find out how much your home could sell for in as little as 3 minutes with a no-obligation cash offer.
Estimated market value
$442,500
- Delaware
- New Castle County
- Middletown
- 19709
- 419 Morning Glory Ln
Nearby cities
Nearby zip codes
Other Middletown Topics
