Welcome to this beautifully remodeled bungalow nestled in the heart of Kansas City, Kansas charming Cathedral neighborhood. This home sits across from the beautiful St. Peter Church and is just steps away from Waterway Park. There is ample street parking in front of the home on both sides of the street. The covered front porch is perfect for sipping coffee in the morning or unwinding with a cocktail in the afternoon. This charming home features three bedrooms, one half bath on the first floor, and a full bath on the second floor. The living room is perfectly situated for snuggling on the couch for a movie night. The dining room sits right off the kitchen, which is outfitted with stainless-steel appliances, quartz countertops, and solid-wood custom cabinetry. New thermal windows flood the home with light accenting the beautifully refinished hardwoods that flow seamlessly from room to room, enhancing the home's welcoming and functional design. The first floor also hosts the laundry room and a bedroom that could also be used as an office or exercise room. The second floor has a beautifully remodeled full bath and two large bedrooms with over-sized closet space. The large, dry basement provides plenty of room for extra storage as well. The backyard is fully fenced in perfect for entertaining or providing space for the family dog. There is a shared driveway and street parking out front!! This home is perfect for those seeking a blend of classic charm and modern convenience. Whether you're a first-time homebuyer or looking for a great investment, this bungalow has everything you need.
Sold
Price Unknown
419 N 14th St, Kansas City, KS 66102
3beds
1,176sqft
Single Family Residence
Built in 1920
3,485 Square Feet Lot
$202,600 Zestimate®
$--/sqft
$1,405 Estimated rent
Home value
$202,600
$170,000 - $239,000
$1,405/mo
Zestimate® history
Owner options
List your home for rent
$1,405/mo
Rent Zestimate®
Find your next renter with Zillow Rental Manager. Plus, with online applications, you can quickly screen prospective tenants – for free.
$1,405/mo
Rent Zestimate®
Refinance and save
Refinancing to a lower rate could help reduce your monthly payments and save thousands over the life of the loan.
Explore your selling options
Work with a Zillow partner agent
Leverage their expertise and Zillow's premium Showcase listings to get your home seen by more buyers.
Get startedList with your own agent
Get your home in front of millions of buyers by listing it on Zillow.
Learn how to do itSell it yourself
Take full control of how buyers see your home on Zillow by listing For Sale by Owner (FSBO).
List your homeWhat's special
Covered front porchBeautifully remodeled bungalowQuartz countertopsShared drivewaySolid-wood custom cabinetryWelcoming and functional designThree bedrooms
Zillow last checked:
Listing updated:
Listed by:
Angela Wittmer 816-739-4090,
Platinum Realty LLC
Bought with:
Rita Dickey, SP00222412
ReeceNichols - Overland Park
Source: Heartland MLS as distributed by MLS GRID,MLS#: 2578543
Facts & features
Interior
Bedrooms & bathrooms
- Bedrooms: 3
- Bathrooms: 2
- Full bathrooms: 1
- 1/2 bathrooms: 1
Bedroom 1
- Level: First
- Dimensions: 10.1 x 8.11
Bedroom 2
- Level: Second
- Dimensions: 13.3 x 11.3
Bedroom 3
- Level: Second
- Dimensions: 13.3 x 11.3
Bathroom 1
- Level: Second
- Dimensions: 7.1 x 5.8
Basement
- Level: Basement
- Dimensions: 15.1 x 27.1
Dining room
- Level: First
- Dimensions: 13.6 x 13.6
Half bath
- Level: First
- Dimensions: 8.4 x 2.4
Kitchen
- Level: First
- Dimensions: 11.2 x 8.3
Laundry
- Level: First
- Dimensions: 6.7 x 8.1
Living room
- Level: First
- Dimensions: 13.5 x 13.5
Heating
- Natural Gas
Cooling
- Electric
Appliances
- Included: Dishwasher, Microwave, Gas Range, Stainless Steel Appliance(s)
- Laundry: Electric Dryer Hookup, Laundry Room
Features
- Flooring: Luxury Vinyl, Wood
- Windows: Thermal Windows
- Basement: Stone/Rock
- Has fireplace: No
Interior area
- Total structure area: 1,176
- Total interior livable area: 1,176 sqft
- Finished area above ground: 1,176
- Finished area below ground: 0
Property
Parking
- Parking features: Other, Shared Driveway
- Has uncovered spaces: Yes
Lot
- Size: 3,485 Square Feet
- Features: City Lot
Details
- Parcel number: 102586
Construction
Type & style
- Home type: SingleFamily
- Architectural style: Traditional
- Property subtype: Single Family Residence
Materials
- Wood Siding
- Roof: Composition
Condition
- Year built: 1920
Utilities & green energy
- Sewer: Public Sewer
- Water: Public
Community & HOA
Community
- Subdivision: Gray/Woods Central
HOA
- Has HOA: No
Location
- Region: Kansas City
Financial & listing details
- Tax assessed value: $98,700
- Annual tax amount: $1,547
- Date on market: 10/2/2025
- Listing terms: Cash,Conventional,FHA,VA Loan
- Ownership: Investor
Price history
| Date | Event | Price |
|---|---|---|
| 3/19/2026 | Sold | -- |
Source:  Heartland MLS as distributed by MLS GRID #2578543 Report a problem Heartland MLS as distributed by MLS GRID #2578543 Report a problem | ||
| 2/14/2026 | Pending sale | $194,000$165/sqft |
Source: Heartland MLS as distributed by MLS GRID #2578543 Report a problem | ||
| 2/3/2026 | Price change | $194,000-0.5%$165/sqft |
Source: Heartland MLS as distributed by MLS GRID #2578543 Report a problem | ||
| 1/5/2026 | Price change | $195,000-1.5%$166/sqft |
Source: Heartland MLS as distributed by MLS GRID #2578543 Report a problem | ||
| 12/17/2025 | Price change | $198,000-0.5%$168/sqft |
Source: Heartland MLS as distributed by MLS GRID #2578543 Report a problem | ||
| 11/19/2025 | Price change | $199,000-2.5%$169/sqft |
Source: Heartland MLS as distributed by MLS GRID #2578543 Report a problem | ||
| 11/13/2025 | Price change | $204,000-2.4%$173/sqft |
Source: Heartland MLS as distributed by MLS GRID #2578543 Report a problem | ||
| 11/6/2025 | Price change | $209,000-2.3%$178/sqft |
Source: Heartland MLS as distributed by MLS GRID #2578543 Report a problem | ||
| 10/21/2025 | Price change | $214,000-1.4%$182/sqft |
Source: Heartland MLS as distributed by MLS GRID #2578543 Report a problem | ||
| 10/16/2025 | Price change | $217,000-0.9%$185/sqft |
Source: Heartland MLS as distributed by MLS GRID #2578543 Report a problem | ||
| 10/2/2025 | Listed for sale | $219,000+779.5%$186/sqft |
Source: Heartland MLS as distributed by MLS GRID #2578543 Report a problem | ||
| 2/23/2012 | Sold | -- |
Source: Heartland MLS as distributed by MLS GRID #1758433 Report a problem | ||
| 1/28/2012 | Price change | $24,900-18.6%$21/sqft |
Source: Homepath #1758433 Report a problem | ||
| 12/23/2011 | Listed for sale | $30,600-56.2%$26/sqft |
Source: Homepath #1758433 Report a problem | ||
| 9/9/2011 | Listing removed | $69,900$59/sqft |
Source: Gemini I I, Inc Realtors #1733015 Report a problem | ||
| 6/11/2011 | Listed for sale | $69,900$59/sqft |
Source: Gemini I I, Inc Realtors #1733015 Report a problem | ||
Public tax history
| Year | Property taxes | Tax assessment |
|---|---|---|
| 2025 | $1,663 +7.4% | $11,350 +2.5% |
| 2024 | $1,547 -5.9% | $11,074 +4.6% |
| 2023 | $1,645 +33.2% | $10,591 +32.1% |
| 2022 | $1,235 +3.8% | $8,015 +8.7% |
| 2021 | $1,189 +4.2% | $7,371 +4.1% |
| 2020 | $1,141 -4.8% | $7,084 -4.6% |
| 2019 | $1,198 +12% | $7,428 +11% |
| 2018 | $1,070 +8.9% | $6,692 +10% |
| 2017 | $982 -2.2% | $6,084 -1.6% |
| 2016 | $1,004 -1.2% | $6,184 |
| 2015 | $1,017 -7.6% | $6,184 +4% |
| 2014 | $1,100 | $5,946 |
| 2013 | -- | $5,946 |
| 2012 | -- | $5,946 |
| 2011 | -- | -- |
| 2008 | -- | $8,039 +10.9% |
| 2007 | -- | $7,246 +11.9% |
| 2006 | -- | $6,475 +11.9% |
| 2005 | -- | $5,785 +2.9% |
| 2004 | -- | $5,624 +0.6% |
| 2003 | -- | $5,590 +0% |
| 2002 | -- | $5,589 +39.2% |
| 2000 | -- | $4,014 |
Find assessor info on the county website
Neighborhood: Cathedral
Nearby homes
- $134,1002 bd1 ba998 sqft423 N 14th St, Kansas City, KS 66102Off Market
- $218,5004 bd2 ba1.6k sqft417 N 14th St, Kansas City, KS 66102Off Market
- $139,6002 bd1 ba948 sqft425 N 14th St, Kansas City, KS 66102Off Market
- $153,1002 bd1 ba932 sqft415 N 14th St, Kansas City, KS 66102Off Market
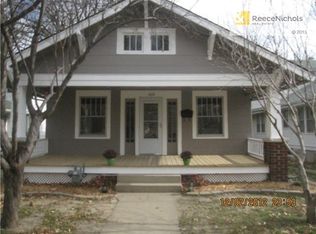
- $152,7002 bd1 ba1.1k sqft427 Grandview Blvd, Kansas City, KS 66102Off Market
- $138,7003 bd1 ba1.8k sqft409 N 14th St, Kansas City, KS 66102Off Market
- $183,4005 bd2 ba1.6k sqft416 N 13th St, Kansas City, KS 66102Off Market
- $126,3002 bd1 ba920 sqft420 N 13th St, Kansas City, KS 66102Off Market
Nearby schools
GreatSchools rating
- 5/10Mckinley Elementary SchoolGrades: K-5Distance: 0.3 mi
- 1/10Central Middle SchoolGrades: 6-8Distance: 1.2 mi
- 1/10Wyandotte High SchoolGrades: 9-12Distance: 0.7 mi
Schools provided by the listing agent
- Elementary: M E Pearson
- High: Wyandotte
Source: Heartland MLS as distributed by MLS GRID. This data may not be complete. We recommend contacting the local school district to confirm school assignments for this home.
Get a cash offer in 3 minutes
Find out how much your home could sell for in as little as 3 minutes with a no-obligation cash offer.
Estimated market value
$202,600
Get a cash offer in 3 minutes
Find out how much your home could sell for in as little as 3 minutes with a no-obligation cash offer.
Estimated market value
$202,600
- Kansas
- Wyandotte County
- Kansas City
- 66102
- Cathedral
- 419 N 14th St
Nearby cities
Nearby neighborhoods
Nearby zip codes
Other Kansas City Topics
