Skip main navigation
Sold for $279,900
  • $279,900

    419 N 18th Ave E, Duluth, MN 55812

    4beds
    1,858sqft
    Single Family Residence
    Built in 1910
    4,791 Square Feet Lot
    $280,200 Zestimate®
    $151/sqft
    $2,136 Estimated rent

    Home value

    $280,200

    $263,000 - $297,000

    $2,136/mo

    Zestimate® history
    Loading
    Loading...

    Owner options

    List your home for rent

    $2,136/mo

    Rent Zestimate®

    Find your next renter with Zillow Rental Manager. Plus, with online applications, you can quickly screen prospective tenants – for free.

    Learn more

    $2,136/mo

    Rent Zestimate®

    Refinance and save

    $1,880/mo

    Est. payment

    Refinancing to a lower rate could help reduce your monthly payments and save thousands over the life of the loan.

    See today's rates

    $1,880/mo

    Est. payment

    Explore your selling options

    Work with a Zillow partner agent

    Leverage their expertise and Zillow's premium Showcase listings to get your home seen by more buyers.

    Get started

    List with your own agent

    Get your home in front of millions of buyers by listing it on Zillow.

    Learn how to do it

    Sell it yourself

    Take full control of how buyers see your home on Zillow by listing For Sale by Owner (FSBO).

    List your home

    What's special

    Fireplace between built-in bookshelvesNewer appliances
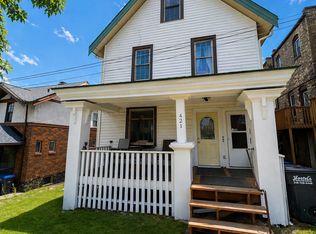
    Charming brick and stucco 4-bedroom, 1 3/4 bath in Duluth’s Endion neighborhood. This home’s spacious living room has a fireplace between built-in bookshelves. The dining room has a classic buffet and leaded glass. There are 3 bedrooms and a full bath upstairs and hardwood floors throughout the home. A 12x18 deck is just off the kitchen for grilling and gatherings with friends. Generous 4th bedroom in basement with 3/4 bath. This is a very solid home with a well maintained workhorse of a boiler, a new roof in 2025, WH in 2024, and newer appliances. Cellar door has been replaced with new as well as new steps and concrete work. There is off-street parking for 1-2 via a shared driveway and the right-sized yard requires minimal upkeep. And with its location, so much is at your doorstep! Within 4 blocks are 2 restaurants, a coffee shop, bar, and the waterfalls and trails of Chester Creek. Close to UMD and CSS. A great house in a great location. Make this one yours today!

    Zillow last checked:

    Listing updated:

    Listed by:

    Rod Graf 218-340-1366,

    Edmunds Company, LLP

    Bought with:

    Marta Swierc, MN 40596997 | WI 90380-94

    RE/MAX Results

    Source: Lake Superior Area Realtors as distributed by MLS GRID,MLS#: 6126820MLS Logo

    Facts & features

    Interior

    Bedrooms & bathrooms
    • Bedrooms: 4
    • Bathrooms: 2
    • Full bathrooms: 1
    • 3/4 bathrooms: 1
    Bedroom
    • Description: Walk out onto Shaker porch (currently no railing).
    • Level: Upper
    • Area: 99 Square Feet
    • Dimensions: 11 x 9
    Bedroom
    • Level: Upper
    • Area: 120 Square Feet
    • Dimensions: 12 x 10
    Bedroom
    • Level: Upper
    • Area: 168 Square Feet
    • Dimensions: 14 x 12
    Bedroom
    • Description: Egress window
    • Level: Basement
    • Area: 153 Square Feet
    • Dimensions: 17 x 9
    Bathroom
    • Level: Upper
    • Area: 56 Square Feet
    • Dimensions: 7 x 8
    Bathroom
    • Description: 3/4 bath.
    • Level: Basement
    • Area: 45 Square Feet
    • Dimensions: 9 x 5
    Deck
    • Area: 216 Square Feet
    • Dimensions: 18 x 12
    Dining room
    • Description: Built-in buffet and leaded glass.
    • Level: Main
    • Area: 156 Square Feet
    • Dimensions: 13 x 12
    Kitchen
    • Level: Main
    • Area: 108 Square Feet
    • Dimensions: 12 x 9
    Living room
    • Description: Fireplace with built in bookshelves.
    • Level: Main
    • Area: 192 Square Feet
    • Dimensions: 16 x 12
    Heating
    • Boiler
    Cooling
    • Window Unit(s)
    Features
    • Basement: Full,Egress Windows
    • Number of fireplaces: 1
    • Fireplace features: Wood Burning
    Interior area
    • Total interior livable area: 1,858 sqft
    • Finished area above ground: 1,658
    • Finished area below ground: 200

    Property

    Parking
    • Parking features: Off Street, Common, None
    • Has uncovered spaces: Yes
    Lot
    • Size: 4,791 Square Feet
    • Dimensions: 50 x 100
    Details
    • Foundation area: 729
    • Parcel number: 010148007500

    Construction

    Type & style
    • Home type: SingleFamily
    • Architectural style: Traditional
    • Property subtype: Single Family Residence
    Materials
    • Brick, Stucco, Frame/Wood
    • Foundation: Stone
    Condition
    • Previously Owned
    • Year built: 1910

    Utilities & green energy

    • Electric: Minnesota Power
    • Sewer: Public Sewer
    • Water: Public

    Community & HOA

    HOA
    • Has HOA: No
    Location
    • Region: Duluth

    Financial & listing details

    • Price per square foot: $151/sqft
    • Tax assessed value: $260,400
    • Annual tax amount: $3,510
    • Date on market: 7/17/2026
    • Cumulative days on market: 2 days

    Price history

    DateEventPrice
    9/4/2026Sold$279,900$151/sqft
    Source: Lake Superior Area Realtors as distributed by MLS GRID #6126820 Report a problem
    7/26/2026Pending sale$279,900$151/sqft
    Source: Lake Superior Area Realtors as distributed by MLS GRID #6126820 Report a problem
    7/19/2026Contingent$279,900$151/sqft
    Source: Lake Superior Area Realtors as distributed by MLS GRID #6126820 Report a problem
    7/17/2026Listed for sale$279,900+59.9%$151/sqft
    Source: Lake Superior Area Realtors as distributed by MLS GRID #6126820 Report a problem
    6/4/2021Sold$175,000+28.7%$94/sqft
    Source: Lake Superior Area Realtors as distributed by MLS GRID #6095553 Report a problem
    6/17/2008Sold$136,000+0.7%$73/sqft
    Source: Public Record Report a problem
    3/14/2005Sold$135,000+43.8%$73/sqft
    Source: Public Record Report a problem
    9/4/2001Sold$93,900$51/sqft
    Source: Public Record Report a problem

    Public tax history

    YearProperty taxesTax assessment
    2025$3,244 +8.6%$260,400 +5.6%
    2024$2,986 +0.8%$246,500 +13%
    2023$2,962 -6.5%$218,200 +6.4%
    2022$3,168 +11%$205,000 +7%
    2021$2,854 $191,500 +12%
    2020$2,854 $171,000
    2019$2,854 +12.5%$171,000 +4.5%
    2018$2,538 -6.4%$163,700
    2017$2,712 +6.9%$163,700 +34.7%
    2016$2,538 +33%$121,500 -1.1%
    2015$1,908 +2.5%$122,800
    2014$1,862 +0.3%$122,800
    2013$1,857 +1.8%$122,800 -4.1%
    2012$1,823 +14.8%$128,000
    2011$1,589 -0.9%$128,000 -5%
    2010$1,604 $134,700
    2009$1,604 -3.1%$134,700 -1.8%
    2008$1,654 +31.1%$137,200 +3%
    2007$1,262 +0.7%$133,200
    2006$1,253 +17.4%$133,200 +30.2%
    2004$1,067 +14.7%$102,300 +12%
    2003$930 +6.8%$91,300 +10%
    2002$871 -5.1%$83,000 +8.5%
    2001$918 +5.5%$76,500 +5.2%
    2000$870 $72,700
    Find assessor info on the county website

    Neighborhood: Endion

    Nearby schools

    GreatSchools rating
    Sell for more on Zillow
    Get a Zillow Showcase℠ listing at no additional cost and you could sell for .
    $280,200
    2% more
    +$5,604
    With Zillow Showcase(estimated)
    $285,804
    Sell for more on Zillow
    Get a Zillow Showcase℠ listing at no additional cost and you could sell for .
    $280,200
    2% more
    +$5,604
    With Zillow Showcase(estimated)
    $285,804