Skip main navigation
Pending
  • Listed by: Windermere Real Estate/East • Kelli Howison
    $1,050,000

    419 N 50th Street #A, Seattle, WA 98103

    3beds
    1,599sqft
    : 
    $6,377/mo
    Get pre-qualified
    Townhouse, Single Family Residence
    Built in 2014
    1,428 Square Feet Lot
    $1,034,700 Zestimate®
    $657/sqft
    $-- HOA

    What's special

    Expansive rooftop deckModern light-filled townhouseAttached garageHardwood floorsDramatic floor-to-ceiling windowsSpacious primary suiteWalk-in closet
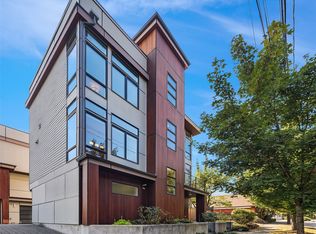
    Welcome to this modern, light-filled townhouse offering a rare combination of exceptional location, privacy and space in one of Seattle's most sought after neighborhoods. Thoughtfully designed with 3 bedrooms and 3.25 baths, this home features an open-concept main level with a chef's kitchen, hardwood floors, custom staircase with steel railings, and dramatic floor-to-ceiling windows that fill the home with natural light. Spacious primary suite includes a walk-in closet and large bathroom with dual vanities and an oversized glass shower. The unique architectural design has allowed for no shared walls in the living space providing for a quieter, more private home. Efficient radiant floor heat and mini-splits keep the home perfectly comfortable in every season. Take in the mountain, territorial, and city skyline views from the expansive rooftop deck, or enjoy the fully fenced ground level outdoor space. Parking is easy with an attached garage, additional common area spaces and abundant nearby street parking. Perfectly situated across from Woodland Park Zoo and just a few quick minutes from Green Lake, this exceptional location on Phinney Ridge offers quick access to downtown Seattle, Ballard, UW, I-5 & 99, making commuting & exploring the city incredibly easy and convenient. No HOA or HOA dues. This truly unique home offers the perfect blend of modern design, privacy, and unbeatable access to everything Seattle has to offer!
    25 days
    |
    585
    |
    52
    |

    Likely to sell faster than

    Zillow last checked:

    Listing updated:

    Listed by:

    Kelli Howison,

    Windermere Real Estate/East

    Source: NWMLS as distributed by MLS GRID,MLS#: 2557076MLS Logo

      Facts & features

      Interior

      Bedrooms & bathrooms
      • Bedrooms: 3
      • Bathrooms: 4
      • Full bathrooms: 2
      • 3/4 bathrooms: 1
      • 1/2 bathrooms: 1
      • Main level bathrooms: 1
      • Main level bedrooms: 1
      Primary bedroom
      • Level: Third
      Bedroom
      • Level: Third
      Bedroom
      • Level: Main
      Bathroom full
      • Level: Third
      Bathroom full
      • Level: Main
      Bathroom three quarter
      • Level: Third
      Other
      • Level: Second
      Entry hall
      • Level: Main
      Great room
      • Level: Second
      Kitchen with eating space
      • Level: Second
      Utility room
      • Level: Third
      Heating
      • Ductless, Radiant, Natural Gas
      Cooling
      • Ductless
      Appliances
      • Included: Dishwasher, Disposal, Dryer, Microwave, Refrigerator, Stove(s)/Range(s), Tankless Water Heater, Washer, Dishwasher(s), Dryer(s), Garbage Disposal, Microwave(s), Refrigerator(s), Washer(s), Water Heater: Gas Tankless, Water Heater Location: Garage
      Features
      • Bath Off Primary
      • Flooring: Ceramic Tile, Hardwood, Carpet
      • Windows: Dbl Pane/Storm Window
      • Basement: None
      • Has fireplace: No
      Interior area
      • Total structure area: 1,599
      • Total interior livable area: 1,599 sqft

      Property

      Parking
      • Total spaces: 1
      • Parking features: Attached Garage
      • Has attached garage: Yes
      • Covered spaces: 1
      Features
      • Levels: Multi/Split
      • Entry location: Main
      • Patio & porch: Bath Off Primary, Dbl Pane/Storm Window, Security System, Walk-In Closet(s), Water Heater, Wet Bar, Wine/Beverage Refrigerator
      • Has view: Yes
      • View description: City, Lake, Mountain(s), Territorial
      • Has water view: Yes
      • Water view: Lake
      Lot
      • Size: 1,428 Square Feet
      • Features: Curbs, Paved, Sidewalk, Cable TV, Fenced-Fully, High Speed Internet, Patio, Rooftop Deck
      • Topography: Level
      Details
      • Parcel number: 9521100031
      • Special conditions: Standard

      Construction

      Type & style
      • Home type: Townhouse
      • Architectural style: Townhouse,Townhouse
      • Property subtype: Townhouse, Single Family Residence
      Materials
      • Cement/Concrete, Wood Siding, Wood Products
      • Foundation: Poured Concrete
      • Roof: Flat
      Condition
      • Very Good
      • Year built: 2014
      Details
      • Builder name: MRN Homes LLC

      Utilities & green energy

      • Electric: Company: Seattle City Light
      • Sewer: Sewer Connected, Company: Seattle Public Utilities
      • Water: Public, Company: Seattle Public Utilities
      • Utilities for property: Numerous, Numerous

      Community & HOA

      Community
      • Security: Security System
      • Subdivision: Woodland Park
      Location
      • Region: Seattle

      Financial & listing details

      • Price per square foot: $657/sqft
      • Tax assessed value: $1,040,000
      • Annual tax amount: $10,305
      • Date on market: 7/24/2026
      • Cumulative days on market: 22 days
      • Listing terms: Conventional
      • Inclusions: Dishwasher(s), Dryer(s), Garbage Disposal, Microwave(s), Refrigerator(s), Stove(s)/Range(s), Washer(s)

        Estimated market value

        $1,034,700

        $983,000 - $1.09M

        $4,755/mo

        Price history

        DateEventPrice
        8/7/2026Pending sale$1,050,000$657/sqft
        Source: NWMLS as distributed by MLS GRID #2557076 Report a problem
        7/20/2026Listed for sale$1,050,000-4.5%$657/sqft
        Source: NWMLS as distributed by MLS GRID #2557076 Report a problem
        6/14/2022Sold$1,100,000$688/sqft
        Source: NWMLS as distributed by MLS GRID #1926607 Report a problem
        5/11/2022Pending sale$1,100,000$688/sqft
        Source: NWMLS as distributed by MLS GRID #1926607 Report a problem
        5/5/2022Listed for sale$1,100,000+59.4%$688/sqft
        Source: NWMLS as distributed by MLS GRID #1926607 Report a problem
        6/24/2014Sold$690,000$432/sqft
        Source: NWMLS as distributed by MLS GRID #636561 Report a problem

        Public tax history

        YearProperty taxesTax assessment
        2025$10,573 +31.2%$1,040,000 +22.5%
        2024$8,060 +1.4%$849,000 -0.2%
        2023$7,953 +12.7%$851,000 +1.3%
        2022$7,055 -2.3%$840,000 +5.9%
        2021$7,223 -1.7%$793,000 +3.5%
        2020$7,345 -6.5%$766,000 -7.6%
        2019$7,852 -5.1%$829,000 -15.1%
        2018$8,271 -2.5%$976,000 +12.3%
        2017$8,482 +36.5%$869,000 +12.4%
        2016$6,212 $773,000 +8.4%
        2015$6,212 $713,000 +10.2%
        2014$6,212 $647,000 +723.2%
        2013$6,212 $78,600 -83%
        2012-- $463,000
        2011-- $463,000
        2010-- $463,000
        2009-- $463,000 +88.2%
        2007-- $246,000
        2006-- $246,000 +10.3%
        2005-- $223,000 +18%
        2001$2,269 -0.5%$189,000 +4.4%
        2000$2,281 $181,000
        Find assessor info on the county website

        Monthly payment

        Est. payment

        Payment breakdown

        Explore the cost of this home by adjusting the details. Changes won't be saved.
        All calculations are estimates and provided by Zillow, Inc. for informational purposes only. Actual amounts may vary.
        HOA fees may include property taxes on listings classified as Co-Ops. Contact the listing agent and/or owner for fee details.
        See how much you could borrow to make a competitive offer.

        Climate risks

        Neighborhood: Fremont

        Getting around

        73 / 100
        Very Walkable
        57 / 100
        Good Transit
        83 / 100
        Very Bikeable

        Nearby schools

        GreatSchools rating
        Schools provided by the listing agent
        • Elementary: Bf Day
        • Middle: Hamilton Mid
        • High: Lincoln High

        Source: NWMLS as distributed by MLS GRID. This data may not be complete. We recommend contacting the local school district to confirm school assignments for this home.

        A local agent can set up tours, give advice and negotiate with sellers.

        Browse local experts

        Similar homes