Skip main navigation
Active
  • Price cut: $20K (5/13)
    $499,000

    419 N Albany St, Ithaca, NY 14850

    6beds
    2,682sqft
    Loading
    Single Family Residence
    Built in 1890
    3,920 Square Feet Lot
    $-- Zestimate®
    $186/sqft
    $-- HOA

    What's special

    Valuable off-street parkingPublic poolBasketball courts
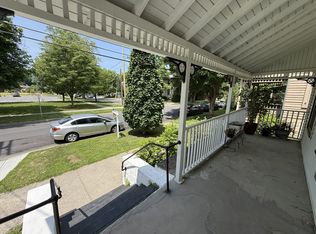
    Investment Opportunity! Well-maintained duplex in the heart of downtown Ithaca, offering 2 spacious 3-bedroom units and valuable off-street parking. Entire house was gutted in 1984 and remodeled including all plumbing and electric. Only 1 mile to Cornell, ½ mi to The Commons and the Farmers Market on Cayuga Lake. Both units are currently rented at $2100 and $1900/month (a bit under market). Strong opportunity for future income. Tenants are friendly, reliable, and responsible, allowing a smooth transition for the next owner. Directly across from a beautiful 3-acre city park complete with a public pool and basketball courts. An elementary school and community center are 1 block away, adding to the neighborhood’s appeal. Whether you're looking to expand your rental portfolio or live in one unit while generating income from the other, this duplex is a fantastic opportunity. Owner in the process of getting transferable C of C. Don't miss the virtual tour!
    89 days
    |
    284
    |
    7
    |

    Zillow last checked:

    Listing updated:

    Listed by:

    Howard Hanna S Tier Inc 607-257-0800,

    Jennifer Wansink 607-220-6050,

    Claudia Lagalla 607-342-3749,

    Howard Hanna S Tier Inc

    Source: NYSAMLSs,MLS#: R1673176MLS LogoOriginating MLS: Ithaca Board of Realtors

    Loading...

      Facts & features

      Interior

      Bedrooms & bathrooms
      • Bedrooms: 6
      • Bathrooms: 2
      • Full bathrooms: 2
      • Main level bathrooms: 1
      • Main level bedrooms: 3
      Bedroom 1
      • Level: First
      Bedroom 2
      • Level: First
      Bedroom 3
      • Level: First
      Bedroom 4
      • Level: Second
      Bedroom 5
      • Level: Second
      Bedroom 6
      • Level: Second
      Dining room
      • Level: First
      Kitchen
      • Level: First
      Living room
      • Level: First
      Other
      • Level: Second
      Other
      • Level: Second
      Other
      • Level: Second
      Heating
      • Gas, Zoned, Baseboard, Hot Water, Multiple Heating Units
      Cooling
      • Zoned
      Appliances
      • Included: Dryer, Exhaust Fan, Electric Oven, Electric Range, Gas Water Heater, Refrigerator, Range Hood, Washer
      • Laundry: In Basement
      Features
      • Ceiling Fan(s), Den, Entrance Foyer, Separate/Formal Living Room, Home Office, Living/Dining Room, Second Kitchen, Bedroom on Main Level, Main Level Primary
      • Flooring: Carpet, Hardwood, Tile, Varies, Vinyl
      • Windows: Thermal Windows
      • Basement: Crawl Space,Full,Walk-Out Access
      • Has fireplace: No
      Interior area
      • Total structure area: 2,682
      • Total interior livable area: 2,682 sqft

      Property

      Parking
      • Parking features: No Garage, Driveway
      Features
      • Levels: Two
      • Stories: 2
      • Patio & porch: Covered, Open, Porch
      • Exterior features: Gravel Driveway
      Lot
      • Size: 3,920 Square Feet
      • Dimensions: 40 x 99
      • Features: Near Public Transit, Rectangular, Rectangular Lot, Residential Lot
      Details
      • Additional structures: Shed(s), Storage
      • Parcel number: 50070005000000030210000000
      • Special conditions: Standard

      Construction

      Type & style
      • Home type: SingleFamily
      • Architectural style: Historic/Antique,Two Story
      • Property subtype: Single Family Residence
      Materials
      • Frame, Vinyl Siding
      • Foundation: Block, Stone
      • Roof: Asphalt,Metal,Shingle
      Condition
      • Resale
      • Year built: 1890

      Utilities & green energy

      • Electric: Circuit Breakers
      • Sewer: Connected
      • Water: Connected, Public
      • Utilities for property: Cable Available, Electricity Available, Electricity Connected, High Speed Internet Available, Sewer Connected, Water Connected

      Community & HOA

      Community
      • Features: Trails/Paths
      • Subdivision: Section 50
      Location
      • Region: Ithaca

      Financial & listing details

      • Price per square foot: $186/sqft
      • Tax assessed value: $450,000
      • Annual tax amount: $14,774
      • Date on market: 4/14/2026
      • Listing terms: Conventional,FHA,VA Loan

        Estimated market value

        Not available

        Estimated sales range

        Not available

        Not available

        Price history

        DateEventPrice
        5/13/2026Price change$499,000-3.9%$186/sqft
        Source: NYSAMLSs #R1673176 Report a problem
        4/14/2026Listed for sale$519,000+40.7%$194/sqft
        Source: NYSAMLSs #R1673176 Report a problem
        3/25/2020Listing removed$369,000$138/sqft
        Source: RE/MAX In Motion #401472 Report a problem
        2/25/2020Listed for sale$369,000+110.9%$138/sqft
        Source: Re/Max In Motion #401472 Report a problem
        4/1/2013Sold$175,000+118.8%$65/sqft
        Source: Public Record Report a problem
        9/21/1998Sold$80,000$30/sqft
        Source: Public Record Report a problem

        Public tax history

        YearProperty taxesTax assessment
        2025-- $450,000
        2024-- $450,000 +13.6%
        2023-- $396,000 +10%
        2022-- $360,000 +20%
        2021-- $300,000
        2020-- $300,000 +30.4%
        2019-- $230,000
        2018-- $230,000 +9.5%
        2017$6,395 $210,000
        2016-- $210,000 +10.5%
        2015-- $190,000
        2014-- $190,000 +8.6%
        2013-- $175,000
        2012-- $175,000
        2011-- $175,000
        2010-- $175,000
        2009-- $175,000
        2008-- $175,000 +34.6%
        2007-- $130,000
        2006-- $130,000 +8.3%
        2005-- $120,000 +20%
        2004-- $100,000 +11.1%
        2003-- $90,000
        2002-- $90,000
        2001-- $90,000
        2000-- $90,000
        Find assessor info on the county website

        Monthly payment

        Estimated monthly payment$1,822
        All calculations are estimates and provided by Zillow, Inc. for informational purposes only. Actual amounts may vary.
        HOA fees may include property taxes on listings classified as Co-Ops. Contact the listing agent and/or owner for fee details.
        Mortgage interest rates are dependent on a number of factors, including credit score, down payment, and repayment length. Interest rate data provided by Zillow Group Marketplace, Inc. as of 1/1/1970 from various mortgage lenders with which we have lead or other similar arrangements; the Estimated Payment is an average of those rates.
        See how much you could borrow to make a competitive offer.

        Climate risks

        Neighborhood: 14850

        Getting around

        91 / 100
        Walker's Paradise
        89 / 100
        Very Bikeable

        Nearby schools

        GreatSchools rating
        Schools provided by the listing agent
        • Elementary: Beverly J Martin Elementary
        • District: Ithaca

        Source: NYSAMLSs. This data may not be complete. We recommend contacting the local school district to confirm school assignments for this home.

        A local agent can set up tours, give advice and negotiate with sellers.

        Browse local experts

        Similar homes