Experience refined living in this beautifully remodeled 4-bedroom, 2-bathroom home designed for comfort and style. Step outside to your private backyard retreat, featuring a stunning in-ground pool framed by gorgeous, professionally landscaped grounds-perfect for entertaining or unwinding in total privacy. With elegant updates throughout and a seamless blend of indoor and outdoor living, this property offers both sophistication and relaxation in one exceptional home. Resort-style backyard. A true standout.
Sold
Price Unknown
419 N Cedar, Pearsall, TX 78061
4beds
1,831sqft
Single Family Residence
Built in 2009
0.42 Acres Lot
$346,800 Zestimate®
$--/sqft
$1,725 Estimated rent
Home value
$346,800
Estimated sales range
Not available
$1,725/mo
Zestimate® history
Owner options
List your home for rent
$1,725/mo
Rent Zestimate®
Find your next renter with Zillow Rental Manager. Plus, with online applications, you can quickly screen prospective tenants – for free.
$1,725/mo
Rent Zestimate®
Refinance and save
Refinancing to a lower rate could help reduce your monthly payments and save thousands over the life of the loan.
Explore your selling options
Work with a Zillow partner agent
Leverage their expertise and Zillow's premium Showcase listings to get your home seen by more buyers.
Get startedList with your own agent
Get your home in front of millions of buyers by listing it on Zillow.
Learn how to do itSell it yourself
Take full control of how buyers see your home on Zillow by listing For Sale by Owner (FSBO).
List your homeWhat's special
Zillow last checked:
Listing updated:
Listed by:
Blanca Hale TREC #652980 (940) 222-0134,
Aranda Real Estate
Source: LERA MLS,MLS#: 1936524
Facts & features
Interior
Bedrooms & bathrooms
- Bedrooms: 4
- Bathrooms: 2
- Full bathrooms: 2
Primary bedroom
- Features: Walk-In Closet(s), Ceiling Fan(s), Full Bath
- Area: 225
- Dimensions: 15 x 15
Bedroom 2
- Area: 144
- Dimensions: 12 x 12
Bedroom 3
- Area: 144
- Dimensions: 12 x 12
Bedroom 4
- Area: 144
- Dimensions: 12 x 12
Primary bathroom
- Features: Tub/Shower Combo
- Area: 40
- Dimensions: 8 x 5
Kitchen
- Area: 100
- Dimensions: 10 x 10
Living room
- Area: 288
- Dimensions: 18 x 16
Heating
- Central, Electric
Cooling
- Central Air
Appliances
- Included: Washer, Dryer, Self Cleaning Oven, Range, Refrigerator
- Laundry: Laundry Room, Dryer Connection
Features
- One Living Area, Study/Library, High Ceilings, Open Floorplan, Master Downstairs, Ceiling Fan(s)
- Flooring: Ceramic Tile
- Windows: Window Coverings
- Has basement: No
- Has fireplace: No
- Fireplace features: Not Applicable
Interior area
- Total interior livable area: 1,831 sqft
Property
Parking
- Total spaces: 2
- Parking features: Two Car Garage
- Garage spaces: 2
Features
- Levels: One
- Stories: 1
- Has private pool: Yes
- Pool features: None
Lot
- Size: 0.42 Acres
- Features: Corner Lot, Streetlights
- Residential vegetation: Mature Trees (ext feat)
Details
- Parcel number: 001640010800400000000
Construction
Type & style
- Home type: SingleFamily
- Architectural style: Ranch
- Property subtype: Single Family Residence
Materials
- Stone, Siding
- Foundation: Slab
- Roof: Composition
Condition
- Pre-Owned
- New construction: No
- Year built: 2009
Utilities & green energy
- Sewer: Sewer System
Community & HOA
Community
- Features: None
- Subdivision: Pearsall
Location
- Region: Pearsall
Financial & listing details
- Tax assessed value: $285,270
- Annual tax amount: $4,500
- Date on market: 1/25/2026
- Cumulative days on market: 71 days
- Listing terms: Conventional,FHA
- Road surface type: Paved
Price history
| Date | Event | Price |
|---|---|---|
| 4/10/2026 | Sold | -- |
Source:  LERA MLS #1936524 Report a problem LERA MLS #1936524 Report a problem | ||
| 4/5/2026 | Pending sale | $349,500$191/sqft |
Source: LERA MLS #1936524 Report a problem | ||
| 1/25/2026 | Price change | $349,500-0.1%$191/sqft |
Source: LERA MLS #1936524 Report a problem | ||
| 12/23/2025 | Listed for sale | $350,000$191/sqft |
Source: Owner Report a problem | ||
| 7/18/2018 | Sold | -- |
Source: Public Record Report a problem | ||
Public tax history
| Year | Property taxes | Tax assessment |
|---|---|---|
| 2025 | -- | $285,270 +3.3% |
| 2024 | -- | $276,040 +5.5% |
| 2023 | -- | $261,530 +5.7% |
| 2022 | -- | $247,390 +5.7% |
| 2021 | -- | $234,000 |
| 2020 | -- | $234,000 +25.5% |
| 2018 | -- | $186,450 |
| 2017 | -- | $186,450 -0.1% |
| 2016 | -- | $186,610 +4.2% |
| 2015 | -- | $179,150 +13.6% |
| 2014 | -- | $157,690 +4.5% |
| 2012 | -- | $150,880 |
| 2011 | -- | $150,880 |
| 2010 | -- | $150,880 +183.8% |
| 2009 | -- | $53,160 -2.5% |
| 2008 | -- | $54,550 |
| 2007 | -- | -- |
Find assessor info on the county website
Neighborhood: 78061
Nearby homes
- $255,8003 bd2 ba1.6k sqft604 E Taft St, Pearsall, TX 78061Off Market
- $232,800-- bd-- ba2k sqft621 E Trinity St, Pearsall, TX 78061Off Market
- $--2 bd2 ba832 sqft418 N Cedar St, Pearsall, TX 78061Sold
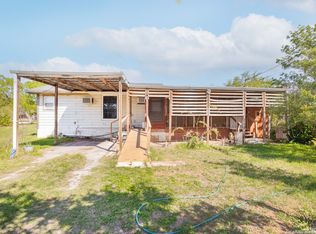
- $170,600-- bd-- ba1.9k sqft406 N Pecan St, Pearsall, TX 78061Off Market
- $90,900-- bd-- ba1.4k sqft705 E Trinity St, Pearsall, TX 78061Off Market
- $--3 bd2 ba1.4k sqft504 N Cedar St, Pearsall, TX 78061Sold
- $182,100-- bd-- ba1.8k sqft507 N Pecan St, Pearsall, TX 78061Off Market
- $--3 bd2 ba1.8k sqft618 E Trinity St, Pearsall, TX 78061Sold
Nearby schools
GreatSchools rating
- 2/10Pearsall Intermediate SchoolGrades: 3-5Distance: 0.2 mi
- 4/10Pearsall Junior High SchoolGrades: 6-8Distance: 0.1 mi
- 4/10Pearsall High SchoolGrades: 9-12Distance: 0.5 mi
Schools provided by the listing agent
- Elementary: Pearsall
- Middle: Pearsall
- High: Pearsall High School
- District: Pearsall
Source: LERA MLS. This data may not be complete. We recommend contacting the local school district to confirm school assignments for this home.
- Texas
- Frio County
- Pearsall
- 78061
- 419 N Cedar
