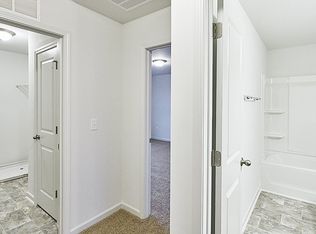
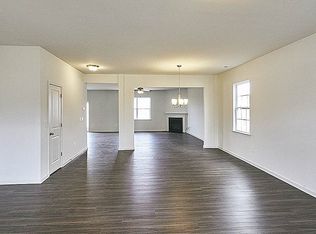
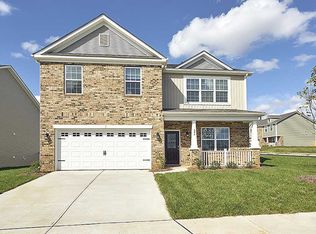
Located on a homesite backing up to protected trees this Charleston floor plan features 4 bedrooms with an office on the 1st floor, 2.5 baths, and a 2 Car Garage. Downstairs Room would be perfect for an office or guest room! Formal dining room is connected to the kitchen. The Kitchen will have beautiful grey cabinets, granite kitchen counter tops, tile back splash, and stainless steel appliances. The Over-sized master bedroom with vaulted ceiling and a large walk in shower in the master bath.
This property is not currently displayed as for sale or rent on Zillow. This may be different from what's on other websites or public sources.