Introducing The Harper Residence, a newly constructed modern marvel situated in the heart of Beverly Grove, designed and built by Arzuman Brothers. This 3-story contemporary gem redefines luxury living with its sleek design, open-concept floor plan, and unparalleled attention to detail. Step into a world of sophistication where clean lines, expansive glass windows, and premium finishes converge to create a warm and inviting atmosphere. As you enter through the massive custom pivot door, you’re immediately greeted by a splendid staircase and a stunning chandelier cascading dramatically from the third floor, setting the tone for the elegance that lies within. The main living area offers seamless indoor-outdoor flow, with massive sliding glass doors that open to a beautifully landscaped backyard. A luxurious pool and spa, BBQ grill, and fire pit seating area provide a private retreat for relaxation or entertaining guests. The modern kitchen is a chef’s dream, featuring minimalist cabinetry, built-in Miele appliances with a coffee maker, Thermador Fridge/Freezer, and a large pantry designed for functionality and style. Boasting 6 en-suite bedrooms and 8 bathrooms, every space is designed for comfort, convenience, and elegance. The Italian ceramic tiles and high-end plumbing fixtures add an elevated touch of durability and luxury to every bathroom. The show-stopping third-floor entertainment level is the crown jewel of this home, featuring multiple seating areas, a fully equipped bar, a drop-down theater screen with surround sound, and an en-suite bedroom perfect for use as a gym or studio. The private rooftop deck, complete with a cozy gas fireplace, delivers breathtaking views of the Hollywood Hills, providing the perfect backdrop for unforgettable evenings and elevated entertaining. Designed with modern living in mind, The Harper Residence is a fully integrated smart home, offering seamless control of cameras, lighting, climate, music, and more from anywhere. Built-in storage, walk-in closets with LED lighting, and custom cabinetry further enhance the home's practicality and sophistication. Nestled on a quiet street, yet moments away from the excitement of West Hollywood and Beverly Hills, The Harper Residence offers the best of both worlds. Whether you’re enjoying the serene privacy of your rooftop deck or the vibrant cultural scene, this home is an unparalleled opportunity to live in style and comfort.
Sold for $4,923,750
Listed by: Arzuman Brothers • Andrew Vaitkevicius • Contact: 818-913-2221
Bought with: Christie's International Real Estate SoCal
$4,923,750
419 N Harper Ave, Los Angeles, CA 90048
6beds
5,989sqft
Single Family Residence
Built in 2024
6,352 Square Feet Lot
$4,852,900 Zestimate®
$822/sqft
$6,583 Estimated rent
Home value
$4,852,900
$4.37M - $5.39M
$6,583/mo
Zestimate® history
Owner options
List your home for rent
$6,583/mo
Rent Zestimate®
Find your next renter with Zillow Rental Manager. Plus, with online applications, you can quickly screen prospective tenants – for free.
$6,583/mo
Rent Zestimate®
Refinance and save
$31,641/mo
Est. payment
Refinancing to a lower rate could help reduce your monthly payments and save thousands over the life of the loan.
$31,641/mo
Est. payment
Explore your selling options
Work with a Zillow partner agent
Leverage their expertise and Zillow's premium Showcase listings to get your home seen by more buyers.
Get startedList with your own agent
Get your home in front of millions of buyers by listing it on Zillow.
Learn how to do itSell it yourself
Take full control of how buyers see your home on Zillow by listing For Sale by Owner (FSBO).
List your homeWhat's special
Cozy gas fireplaceSplendid staircaseBeautifully landscaped backyardDrop-down theater screenCustom cabinetrySleek designPremium finishes
Zillow last checked:
Listing updated:
Listed by:
Andrew Vaitkevicius DRE #02004084 310-945-6505,
Arzuman Brothers,
Co-Listing Agent: Arman Arzuman DRE #01761120,
Arzuman Brothers
Bought with:
Edan Amar, DRE #01856096
Christie's International Real Estate SoCal
Source: CRMLS,MLS#: GD25002960 Originating MLS: California Regional MLS
Originating MLS: California Regional MLSFacts & features
Interior
Bedrooms & bathrooms
- Bedrooms: 6
- Bathrooms: 8
- Full bathrooms: 6
- 1/2 bathrooms: 2
- Main level bathrooms: 2
- Main level bedrooms: 1
Rooms
- Room types: Bedroom, Entry/Foyer, Family Room, Great Room, Kitchen, Laundry, Loft, Living Room, Primary Bathroom, Primary Bedroom, Media Room, Office, Other, Projection Room, Pantry, Recreation, Dining Room
Bedroom
- Features: Bedroom on Main Level
Bathroom
- Features: Bidet, Bathroom Exhaust Fan, Bathtub, Dual Sinks, Full Bath on Main Level, Multiple Shower Heads, Separate Shower, Tub Shower, Vanity, Walk-In Shower
Kitchen
- Features: Built-in Trash/Recycling, Kitchen Island, Pots & Pan Drawers, Tile Counters, Walk-In Pantry
Heating
- Central
Cooling
- Central Air
Appliances
- Included: Built-In Range, Barbecue, Double Oven, Dishwasher, Freezer, Disposal, Ice Maker, Microwave, Refrigerator, Range Hood, Water Heater, Dryer, Washer
- Laundry: Laundry Room
Features
- Breakfast Bar, Built-in Features, Balcony, Breakfast Area, Block Walls, Ceramic Counters, Separate/Formal Dining Room, High Ceilings, Open Floorplan, Pantry, Recessed Lighting, Storage, Smart Home, Bar, Bedroom on Main Level, Loft, Primary Suite, Walk-In Pantry, Walk-In Closet(s)
- Flooring: Tile, Wood
- Doors: Sliding Doors
- Windows: Double Pane Windows
- Has fireplace: Yes
- Fireplace features: Decorative, Dining Room, Family Room, Living Room
- Common walls with other units/homes: No Common Walls
Interior area
- Total interior livable area: 5,989 sqft
Property
Parking
- Total spaces: 4
- Parking features: Driveway, Garage
- Attached garage spaces: 2
- Uncovered spaces: 2
Features
- Levels: Three Or More
- Stories: 3
- Entry location: Main
- Patio & porch: Tile
- Exterior features: Barbecue, Fire Pit
- Has private pool: Yes
- Pool features: Heated, In Ground, Pebble, Private, Waterfall
- Has spa: Yes
- Spa features: Heated, In Ground, Private
- Fencing: Block,New Condition
- Has view: Yes
- View description: City Lights, Hills, Mountain(s)
Lot
- Size: 6,352 Square Feet
- Features: Rectangular Lot, Sprinkler System
Details
- Parcel number: 5514004054
- Special conditions: Standard
Construction
Type & style
- Home type: SingleFamily
- Architectural style: Contemporary,Modern
- Property subtype: Single Family Residence
Materials
- Stucco
- Foundation: Slab
- Roof: Shingle
Condition
- Turnkey
- New construction: No
- Year built: 2024
Details
- Builder name: Arzuman Brothers
Utilities & green energy
- Electric: Standard
- Sewer: Public Sewer
- Water: Public
Community & HOA
Community
- Features: Suburban
- Security: Prewired, Security System, Carbon Monoxide Detector(s), Fire Detection System, Fire Sprinkler System, Security Gate, Smoke Detector(s), Security Lights
Location
- Region: Los Angeles
Financial & listing details
- Price per square foot: $822/sqft
- Tax assessed value: $2,216,051
- Annual tax amount: $26,694
- Date on market: 1/6/2025
- Cumulative days on market: 18 days
- Listing terms: Cash,Conventional
- Inclusions: Fixtures
- Exclusions: Staging Furniture
- Road surface type: Paved
Price history
| Date | Event | Price |
|---|---|---|
| 2/21/2025 | Sold | $4,923,750-4.2%$822/sqft |
Source:  CRMLS #GD25002960 Report a problem CRMLS #GD25002960 Report a problem | ||
| 1/11/2025 | Contingent | $5,138,000$858/sqft |
Source: CRMLS #GD25002960 Report a problem | ||
| 1/6/2025 | Listed for sale | $5,138,000+141.2%$858/sqft |
Source: CRMLS #GD25002960 Report a problem | ||
| 1/20/2023 | Sold | $2,130,000+502.5%$356/sqft |
Source: Public Record Report a problem | ||
| 3/24/1994 | Sold | $353,500$59/sqft |
Source: Public Record Report a problem | ||
Public tax history
| Year | Property taxes | Tax assessment |
|---|---|---|
| 2025 | $26,694 +1% | $2,216,051 +2% |
| 2024 | $26,422 +266.8% | $2,172,600 +276.2% |
| 2023 | $7,203 +4.7% | $577,478 +2% |
| 2022 | $6,877 +1.4% | $566,156 +2% |
| 2021 | $6,784 -1% | $555,056 +1% |
| 2020 | $6,850 | $549,366 +2% |
| 2019 | $6,850 +5.9% | $538,595 +2% |
| 2018 | $6,471 | $528,035 +2% |
| 2017 | $6,471 +2.2% | $517,683 +2% |
| 2016 | $6,332 +2.5% | $507,534 +1.5% |
| 2015 | $6,178 +1.1% | $499,911 +2% |
| 2014 | $6,114 | $490,119 +2.5% |
| 2012 | -- | $478,339 +2% |
| 2011 | -- | $468,961 +0.8% |
| 2010 | -- | $465,458 -0.2% |
| 2009 | -- | $466,565 +2% |
| 2008 | -- | $457,418 +2% |
| 2007 | -- | $448,450 +2% |
| 2006 | -- | $439,658 |
| 2005 | -- | $439,658 +4% |
| 2004 | -- | $422,588 +1.9% |
| 2003 | -- | $414,844 +2% |
| 2002 | -- | $406,710 +4% |
| 2000 | -- | $390,920 |
Find assessor info on the county website
Neighborhood: Mid City West
Nearby homes
- $2,475,0003 bd2 ba1.8k sqft415 N Harper Ave, Los Angeles, CA 90048Sold
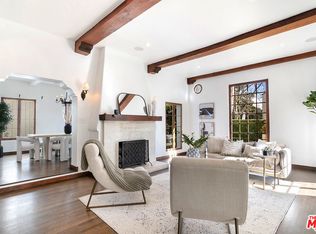
- $1,920,8003 bd2 ba1.9k sqft425 N Harper Ave, Los Angeles, CA 90048Off Market
- $--2 bd1 ba1.2k sqft411 N Harper Ave #411, Los Angeles, CA 90048Off Market
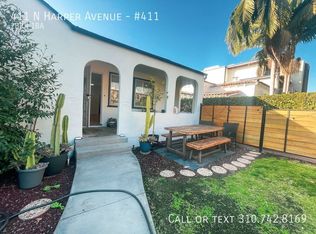
- $--2 bd1 ba1.2k sqft411 N Harper Ave #411A, Los Angeles, CA 90048Off Market

- $1,566,3002 bd2 ba1.2k sqft409 N Harper Ave, Los Angeles, CA 90048Off Market
- $4,053,5004 bd5 ba4.1k sqft429 N Harper Ave, Los Angeles, CA 90048Off Market
- $--2 bd1 ba1.2k sqft411 N Harper Ave, Los Angeles, CA 90048Off Market
- $5,413,2006 bd7 ba5.5k sqft418 N Sweetzer Ave, Los Angeles, CA 90048Off Market
Nearby schools
GreatSchools rating
- 7/10Rosewood Avenue Elementary SchoolGrades: K-5Distance: 0.3 mi
- 5/10Hubert Howe Bancroft Middle SchoolGrades: 6-8Distance: 2 mi
- 5/10Fairfax Senior High SchoolGrades: 9-12Distance: 0.6 mi
Get a cash offer in 3 minutes
Find out how much your home could sell for in as little as 3 minutes with a no-obligation cash offer.
Estimated market value
$4,852,900
Get a cash offer in 3 minutes
Find out how much your home could sell for in as little as 3 minutes with a no-obligation cash offer.
Estimated market value
$4,852,900
- California
- Los Angeles County
- Los Angeles
- 90048
- Mid City West
- 419 N Harper Ave
Nearby cities
Nearby neighborhoods
Nearby zip codes
Other Los Angeles Topics
