Skip main navigation
Closed
  • $263,700

    419 N Lafayette Ave, Griffith, IN 46319

    3beds
    1,952sqft
    Single Family Residence
    Built in 1940
    6,250.86 Square Feet Lot
    $263,700 Zestimate®
    $135/sqft
    $2,105 Estimated rent

    Home value

    $263,700

    $229,000 - $295,000

    $2,105/mo

    Zestimate® history
    Loading
    Loading...

    Owner options

    List your home for rent

    $2,105/mo

    Rent Zestimate®

    Find your next renter with Zillow Rental Manager. Plus, with online applications, you can quickly screen prospective tenants – for free.

    Learn more

    $2,105/mo

    Rent Zestimate®

    Refinance and save

    $1,648/mo

    Est. payment

    Refinancing to a lower rate could help reduce your monthly payments and save thousands over the life of the loan.

    See today's rates

    $1,648/mo

    Est. payment

    Explore your selling options

    Work with a Zillow partner agent

    Leverage their expertise and Zillow's premium Showcase listings to get your home seen by more buyers.

    Get started

    List with your own agent

    Get your home in front of millions of buyers by listing it on Zillow.

    Learn how to do it

    Sell it yourself

    Take full control of how buyers see your home on Zillow by listing For Sale by Owner (FSBO).

    List your home

    What's special

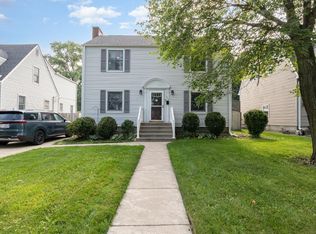
    Desirable Oak Forest area! This 2 story is located within walking distance to churches, schools, parks, a new YMCA, and the renovated downtown area! This beautiful home has been well maintained with a new furnace, c/a and roof all in 2010! A great floor plan with a remodeled kitchen, formal dining room with hard wood floors through out most of the home. You will love the great sunroom that has access from both the living room and off the back hall near a 1/2 bath! The back yard is fenced, nicely landscaped and has a pool with a deck! The upstairs has a beautiful master bedroom with 3 closets and a window seat with storage. The 2 other bedrooms are good sized with both closets and built in storage space! The plumbing in the home have been redone and the 2 baths are remodeled. The family room is in the basement with built-in cabinetry and the east wall is wired for sconces. The laundry area is unfinished and has a work area. Your chance to live on this street! Pics have details!

    This property is off market, which means it's not currently listed for sale or rent on Zillow. This may be different from what's available on other websites or public sources.
    Zillow last checked:

    Listing updated:

    Listed by:

    Christine Vestal,

    McColly Real Estate 219-934-6300

    Bought with:

    Cindi Corbin

    Coldwell Banker Realty

    Source: NIRA as distributed by MLS GRID,MLS#: 329214MLS Logo

    Facts & features

    Interior

    Bedrooms & bathrooms
    • Bedrooms: 3
    • Bathrooms: 2
    • Full bathrooms: 1
    • 1/2 bathrooms: 1
    Primary bedroom
    • Area: 203.5
    • Dimensions: 18.5 x 11
    Bedroom 2
    • Area: 140.4
    • Dimensions: 15.6 x 9
    Bedroom 3
    • Area: 105.3
    • Dimensions: 11.7 x 9
    Bathroom
    • Description: 1/2
    Bathroom
    • Description: Full
    Bonus room
    • Area: 209.28
    • Dimensions: 19.2 x 10.9
    Bonus room
    • Description: Sun Room
    • Dimensions: 14.2 x 7.3
    Kitchen
    • Area: 118.72
    • Dimensions: 11.2 x 10.6
    Living room
    • Area: 247.8
    • Dimensions: 21 x 11.8
    Heating
    • Forced Air, Natural Gas
    Appliances
    • Included: Dishwasher, Exhaust Fan, Range Hood, Refrigerator
    Features
    • Cathedral Ceiling(s), Country Kitchen, Vaulted Ceiling(s)
    • Basement: Crawl Space,Interior Entry
    • Has fireplace: No
    Interior area
    • Total structure area: 1,952
    • Total interior livable area: 1,952 sqft
    • Finished area above ground: 1,452

    Property

    Parking
    • Total spaces: 1
    • Parking features: Detached, Garage Door Opener, Off Street
    • Garage spaces: 1
    Features
    • Levels: Two
    • Patio & porch: Deck, Patio, Porch
    • Pool features: Above Ground
    • Fencing: Fenced
    Lot
    • Size: 6,250 sqft
    • Dimensions: 50 x 125
    • Features: Landscaped, Level, Paved
    Details
    • Parcel number: 450735328006000006
    • Zoning description: Residential

    Construction

    Type & style
    • Home type: SingleFamily
    • Property subtype: Single Family Residence
    Condition
    • New construction: No
    • Year built: 1940

    Utilities & green energy

    • Water: Public
    • Utilities for property: Cable Available

    Community & neighborhood

    Community
    • Community features: Curbs, Sidewalks
    Location
    • Region: Griffith
    • Subdivision: Oak Forest

    Other

    Other facts
    • Listing agreement: Exclusive Right To Sell
    • Listing terms: Cash,Conventional,FHA,VA Loan
    • Road surface type: Paved

    Price history

    DateEventPrice
    7/8/2013Sold$158,000$81/sqft
    Source: NIRA as distributed by MLS GRID #329214 Report a problem

    Public tax history

    Tax history is unavailable.

    Neighborhood: 46319

    Nearby schools

    GreatSchools rating
    Get a cash offer in 3 minutes
    Find out how much your home could sell for in as little as 3 minutes with a no-obligation cash offer.
    Estimated market value
    $263,700
    Get a cash offer in 3 minutes
    Find out how much your home could sell for in as little as 3 minutes with a no-obligation cash offer.
    Estimated market value
    $263,700