Skip main navigation
Closed
  • $850,000

    419 N Lincoln Ln, Arlington Heights, IL 60004

    4beds
    1,906sqft
    Single Family Residence
    Built in 1954
    -- sqft lot
    $932,600 Zestimate®
    $446/sqft
    $4,055 Estimated rent

    Home value

    $932,600

    $849,000 - $1.03M

    $4,055/mo

    Zestimate® history
    Loading
    Loading...

    Owner options

    List your home for rent

    $4,055/mo

    Rent Zestimate®

    Find your next renter with Zillow Rental Manager. Plus, with online applications, you can quickly screen prospective tenants – for free.

    Learn more

    $4,055/mo

    Rent Zestimate®

    Refinance and save

    $5,003/mo

    Est. payment

    Refinancing to a lower rate could help reduce your monthly payments and save thousands over the life of the loan.

    See today's rates

    $5,003/mo

    Est. payment

    Explore your selling options

    Work with a Zillow partner agent

    Leverage their expertise and Zillow's premium Showcase listings to get your home seen by more buyers.

    Get started

    List with your own agent

    Get your home in front of millions of buyers by listing it on Zillow.

    Learn how to do it

    Sell it yourself

    Take full control of how buyers see your home on Zillow by listing For Sale by Owner (FSBO).

    List your home

    What's special

    Gas fireplaceFloor to ceiling windowsExposed brickMidcentury modern style ranchPrimary suiteBackyard gardensPrivate deck
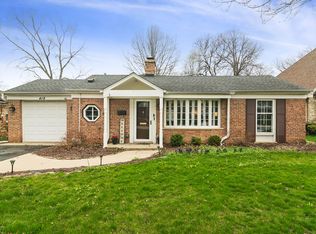
    This midcentury modern style ranch will wow you. Renovations on this entire home, completed in 2014, were thoughtfully designed. The open floorplan creates an environment with smooth lines, exposed brick and ample floor to ceiling windows that invite the open interior spaces to the outdoors. The kitchen is a Chefs dream offering custom cabinetry, stainless steel appliances, induction cook top, Grohe fixtures and vast counters for food prep and serving. A large granite top table for gathering & dining flows into the main level living room. The living room amazes with artisan tiles surrounding the gas fireplace and a wall of custom cabinetry with a hidden tv for entertainment. French doors open this space out to the courtyard. The main level provides three bedrooms including the primary suite which offers a walk-in closet, bathroom spa with heated floors, separate walk-in shower and soaking tub; this suite opens to a private deck overlooking the beautiful gardens. The lower level offers an additional living space with an atrium door, joining this room to a serene green space with steps up to access the backyard. The 3rd full bath and 4th bedroom, with egress window and built-ins, complete this level. Finally, the centrally located courtyard with IPE decking and Bluestone patio/walkway. allows nature to enhance this homes appeal year-round. The covered pergola walkway invites you to the backyard gardens filled with perennials. Located just blocks to grocery, dining, recreation park and downtown AH; this four bedroom (one lower level), three full bath, two car garage home is sure to please. The sizable addition and updates completed in 2014.

    Zillow last checked:

    Listing updated:

    Listed by:

    Susan Egea 773-320-0750,

    Berkshire Hathaway HomeServices Starck Real Estate,

    Lauren Pierce,

    Berkshire Hathaway HomeServices Starck Real Estate

    Bought with:

    Frank Genualdi

    Coldwell Banker Realty

    Source: MRED as distributed by MLS GRID,MLS#: 12357195MLS Logo

    Facts & features

    Interior

    Bedrooms & bathrooms
    • Bedrooms: 4
    • Bathrooms: 3
    • Full bathrooms: 3
    Rooms
    • Room types: Foyer
    Primary bedroom
    • Features: Flooring (Hardwood), Bathroom (Full)
    • Level: Main
    • Area: 255 Square Feet
    • Dimensions: 15X17
    Bedroom 2
    • Features: Flooring (Hardwood)
    • Level: Main
    • Area: 165 Square Feet
    • Dimensions: 11X15
    Bedroom 3
    • Features: Flooring (Hardwood)
    • Level: Main
    • Area: 120 Square Feet
    • Dimensions: 10X12
    Bedroom 4
    • Features: Flooring (Carpet)
    • Level: Lower
    • Area: 204 Square Feet
    • Dimensions: 12X17
    Dining room
    • Features: Flooring (Hardwood)
    • Level: Main
    • Dimensions: COMBO
    Family room
    • Features: Flooring (Carpet)
    • Level: Lower
    • Area: 252 Square Feet
    • Dimensions: 14X18
    Foyer
    • Features: Flooring (Hardwood)
    • Level: Main
    • Area: 117 Square Feet
    • Dimensions: 9X13
    Kitchen
    • Features: Kitchen (Eating Area-Table Space, Custom Cabinetry), Flooring (Hardwood)
    • Level: Main
    • Area: 320 Square Feet
    • Dimensions: 16X20
    Laundry
    • Level: Main
    • Area: 36 Square Feet
    • Dimensions: 6X6
    Living room
    • Features: Flooring (Hardwood)
    • Level: Main
    • Area: 256 Square Feet
    • Dimensions: 16X16
    Heating
    • Natural Gas, Forced Air
    Cooling
    • Central Air
    Appliances
    • Included: Microwave, Dishwasher, Refrigerator, Washer, Dryer, Disposal, Stainless Steel Appliance(s), Cooktop, Oven, Range Hood
    • Laundry: Main Level
    Features
    • 1st Floor Bedroom, 1st Floor Full Bath, Built-in Features, Walk-In Closet(s), Bookcases, Open Floorplan
    • Flooring: Hardwood
    • Basement: Finished,Exterior Entry,Egress Window,Rec/Family Area,Daylight,Full
    • Attic: Unfinished
    • Number of fireplaces: 1
    • Fireplace features: Gas Log, Living Room
    Interior area
    • Total structure area: 3,077
    • Total interior livable area: 1,906 sqft

    Property

    Parking
    • Total spaces: 2
    • Parking features: Concrete, Garage Door Opener, On Site, Garage Owned, Attached, Garage
    • Attached garage spaces: 2
    • Has uncovered spaces: Yes
    Accessibility
    • Accessibility features: No Disability Access
    Features
    • Stories: 1
    • Patio & porch: Deck, Patio
    Lot
    • Dimensions: 57X179X103X140
    • Features: Irregular Lot
    Details
    • Additional structures: Pergola
    • Parcel number: 03294150100000
    • Special conditions: List Broker Must Accompany

    Construction

    Type & style
    • Home type: SingleFamily
    • Architectural style: Ranch
    • Property subtype: Single Family Residence
    Materials
    • Brick
    • Foundation: Concrete Perimeter
    • Roof: Asphalt
    Condition
    • New construction: No
    • Year built: 1954
    • Major remodel year: 2014

    Utilities & green energy

    • Electric: 200+ Amp Service
    • Sewer: Storm Sewer
    • Water: Lake Michigan

    Community & HOA

    Community
    • Features: Curbs, Sidewalks, Street Lights, Street Paved
    • Subdivision: Eastwood
    HOA
    • Services included: None
    Location
    • Region: Arlington Heights

    Financial & listing details

    • Price per square foot: $446/sqft
    • Tax assessed value: $340,000
    • Annual tax amount: $4,248
    • Date on market: 5/21/2025
    • Listing terms: Cash
    • Ownership: Fee Simple

    Price history

    DateEventPrice
    6/20/2025Sold$850,000+13.3%$446/sqft
    Source: MRED as distributed by MLS GRID #12357195 Report a problem
    5/24/2025Contingent$750,000$393/sqft
    Source: MRED as distributed by MLS GRID #12357195 Report a problem
    5/21/2025Listed for sale$750,000+172.7%$393/sqft
    Source: MRED as distributed by MLS GRID #12357195 Report a problem
    5/11/2010Sold$275,000-1.4%$144/sqft
    Source: MRED as distributed by MLS GRID #07478836 Report a problem
    3/28/2010Listed for sale$279,000$146/sqft
    Source: NRT Chicago #07478836 Report a problem

    Public tax history

    YearProperty taxesTax assessment
    2024-- $34,000
    2023$4,248 +0.6%$34,000
    2022$4,221 -10%$34,000 +12.6%
    2021$4,692 +10.2%$30,187
    2020$4,258 +1%$30,187 -10%
    2019$4,214 -47.9%$33,542 -3%
    2018$8,085 +513.6%$34,578
    2017$1,318 -29.7%$34,578
    2016$1,875 -13.3%$34,578 +42%
    2015$2,162 +5.2%$24,344
    2014$2,055 +0.2%$24,344
    2013$2,051 +13.6%$24,344 -16.9%
    2012$1,806 -71.8%$29,278
    2011$6,412 +14.6%$29,278
    2010$5,595 +287.9%$29,278 -11.9%
    2009$1,442 -5%$33,218 -7%
    2008$1,518 -7.9%$35,718
    2007$1,647 -11.3%$35,718 +28.2%
    2006$1,858 -0.1%$27,858
    2005$1,860 -0.3%$27,858
    2004$1,865 -13.6%$27,858 +27.8%
    2003$2,159 +3.6%$21,803
    2002$2,084 -17%$21,803
    2001$2,510 +3.1%$21,803 +18.6%
    2000$2,434 +0%$18,389
    1999$2,434 $18,389
    Find assessor info on the county website

    Neighborhood: 60004

    Nearby schools

    GreatSchools rating
    Schools provided by the listing agent
    • Elementary: Windsor Elementary School
    • Middle: South Middle School
    • High: Prospect High School
    • District: 25

    Source: MRED as distributed by MLS GRID. This data may not be complete. We recommend contacting the local school district to confirm school assignments for this home.

    Get a cash offer in 3 minutes
    Find out how much your home could sell for in as little as 3 minutes with a no-obligation cash offer.
    Estimated market value
    $932,600
    Get a cash offer in 3 minutes
    Find out how much your home could sell for in as little as 3 minutes with a no-obligation cash offer.
    Estimated market value
    $932,600