Skip main navigation
Off market
  • $457,300

    419 N Line St, Lansdale, PA 19446

    3beds
    2,152sqft
    Townhouse
    Built in 2013
    727 Square Feet Lot
    $457,300 Zestimate®
    $213/sqft
    $3,177 Estimated rent

    Home value

    $457,300

    $434,000 - $480,000

    $3,177/mo

    Zestimate® history
    Loading
    Loading...

    Owner options

    List your home for rent

    $3,177/mo

    Rent Zestimate®

    Find your next renter with Zillow Rental Manager. Plus, with online applications, you can quickly screen prospective tenants – for free.

    Learn more

    $3,177/mo

    Rent Zestimate®

    Refinance and save

    $2,976/mo

    Est. payment

    Refinancing to a lower rate could help reduce your monthly payments and save thousands over the life of the loan.

    See today's rates

    $2,976/mo

    Est. payment

    Explore your selling options

    Work with a Zillow partner agent

    Leverage their expertise and Zillow's premium Showcase listings to get your home seen by more buyers.

    Get started

    List with your own agent

    Get your home in front of millions of buyers by listing it on Zillow.

    Learn how to do it

    Sell it yourself

    Take full control of how buyers see your home on Zillow by listing For Sale by Owner (FSBO).

    List your home

    What's special

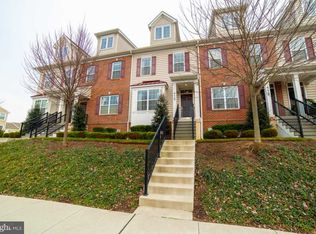
    WELCOME to Williamson Square. This beautiful home is 5 years young and ready to host all your holiday parties! Get ready to be the envy of all your friends. This end unit has a Brick exterior combined with architectural molding and box bay windows, which will set the tone for what you can expect inside. The Main floor has been upgraded with recessed lights, true Hardwood floors, matching handrails, and 2 large box bay windows which give off an abundance of natural light. The Chef's Kitchen is truly a gourmet's delight. Spacious with custom granite island accented with pendant lights, granite counter tops, stainless steel appliances and 36" Maple "Espresso" cabinets Also in the kitchen is a custom desk/media center with a combination of 36" and 42" cabinets that will provide you instant organization for your day to day tasks and responsibilities. Off the kitchen, there is a beautiful TREX deck that includes and privacy fence. The 2nd floor is host to a very spacious Owner's suite with bath and noteworthy size Closets. The Owners bath is host to 12x12 ceramic tile, double sink vanity and oversized stall shower with bench seat, a private water closet and Linen closet. Also on the 2nd level is a Flex room which can be used as a 4th bedroom, office, nursery, game-Room, etc. On the 3rd floor, you will find 2 more generous size bedrooms with another full bathroom. The Finished Lower level of the home includes the family room with recessed lights and an adjoining laundry area/mud room and gives access to the attached garage and rear private parking. Williamson Square is within a short distance to the R-5 Septa train station and provides a quick access to center city and airport. In addition, it is also conveniently located within minutes of all major Highways, Shopping and Dining, Parks and community pool. Why wait for new construction when you can move right in.

    This property is off market, which means it's not currently listed for sale or rent on Zillow. This may be different from what's available on other websites or public sources.

    Facts & features

    Interior

    Bedrooms & bathrooms
    • Bedrooms: 3
    • Bathrooms: 3
    • Full bathrooms: 2
    • 1/2 bathrooms: 1
    Heating
    • Forced air, Gas
    Cooling
    • Central
    Appliances
    • Included: Dishwasher, Garbage disposal, Microwave
    Features
    • Master Bath(s), CeilngFan(s), Dining Area, Kitchen - Island, Butlers Pantry
    • Basement: Finished
    • Has fireplace: No
    Interior area
    • Total interior livable area: 2,152 sqft

    Property

    Parking
    • Parking features: Garage - Attached
    Features
    • Exterior features: Other
    Lot
    • Size: 727 sqft
    Details
    • Parcel number: 110009128054

    Construction

    Type & style
    • Home type: Townhouse
    • Architectural style: Other
    Condition
    • Year built: 2013

    Community & neighborhood

    Location
    • Region: Lansdale

    HOA & financial

    HOA
    • Has HOA: Yes
    • HOA fee: $76 monthly

    Other

    Other facts
    • Appliances: Cooktop, Oven - Self Cleaning, Energy Efficient Appliances
    • Heating YN: Y
    • Property Type: Residential
    • Bathrooms Half: 1
    • Ownership Interest: Fee Simple
    • Parking Features: Street
    • Bathrooms Full: 2
    • Interior Features: Master Bath(s), CeilngFan(s), Dining Area, Kitchen - Island, Butlers Pantry
    • Construction Materials: Vinyl Siding
    • HOA Fee Freq: Quarterly
    • Architectural Style: Other
    • Above Grade Fin SQFT: 2152
    • Tax Lot: 010
    • Tax Annual Amount: 4901.0
    • Standard Status: Active
    • Type of Parking: Driveway, On Street, Parking Lot, Other
    • Pool: No Pool
    • Garage Features: Garage Door Opener
    • Total SQFT Source: Assessor

    Price history

    DateEventPrice
    11/16/2018Sold$315,000-2.8%$146/sqft
    Source: Public Record Report a problem
    9/26/2018Price change$324,200-0.1%$151/sqft
    Source: Better Homes Regional Realty #1002280508 Report a problem
    9/19/2018Price change$324,400-0.8%$151/sqft
    Source: Better Homes Regional Realty #1002280508 Report a problem
    9/10/2018Price change$327,000-0.9%$152/sqft
    Source: Better Homes Regional Realty #1002280508 Report a problem
    8/22/2018Listed for sale$329,990-98.9%$153/sqft
    Source: Better Homes Regional Realty #1002280508 Report a problem
    2/8/2017Sold$30,700,000+9739.7%$14,266/sqft
    Source: Public Record Report a problem
    11/29/2016Pending sale$312,000$145/sqft
    Source: Coldwell Banker Preferred - Blue Bell Office #6892024 Report a problem
    11/18/2016Listed for sale$312,000+0.3%$145/sqft
    Source: Coldwell Banker Preferred - Blue Bell Office #6892024 Report a problem
    2/7/2014Sold$311,140$145/sqft
    Source: Public Record Report a problem

    Public tax history

    YearProperty taxesTax assessment
    2025$6,101 +4.5%$140,600
    2024$5,837 $140,600
    2023$5,837 +9%$140,600
    2022$5,357 +4.3%$140,600
    2021$5,138 +2.4%$140,600
    2020$5,018 +2.4%$140,600
    2019$4,901 +5.6%$140,600
    2018$4,643 +2.7%$140,600
    2017$4,520 +1.8%$140,600
    2016$4,440 +5.9%$140,600
    2015$4,194 +1976.2%$140,600 +1946.6%
    2014$202 $6,870

    Find assessor info on the county website

    Neighborhood: 19446

    Nearby schools

    GreatSchools rating
    Schools provided by the listing agent
    • Elementary: Knapp
    • Middle: Penndale
    • High: North Penn Senior
    • District: North Penn

    Source: The MLS. This data may not be complete. We recommend contacting the local school district to confirm school assignments for this home.

    Get a cash offer in 3 minutes
    Find out how much your home could sell for in as little as 3 minutes with a no-obligation cash offer.
    Estimated market value
    $457,300
    Get a cash offer in 3 minutes
    Find out how much your home could sell for in as little as 3 minutes with a no-obligation cash offer.
    Estimated market value
    $457,300