Are you looking for a well-maintained ranch style home in Pierce, Ne? Pride of ownership flows throughout this home! You will appreciate the large open living room with vaulted ceilings and fireplace. The home office and/or toy room is located right off the living room. Hard wood floors flow throughout the kitchen and dining room. The large primary bedroom features a primary bathroom and generous closet space. The main floor laundry is located off of the kitchen and garage. Two doors lead you to the private backyard and deck. The garden space is fenced to keep the rabbits out. Enjoy extra storage with the storage shed. There is a bonus room on the back side of the garage that could easily be additional storage or an office. The concreted crawl space is perfect for all your tote storage needs. You will appreciate the extra parking pad when your guests arrive. Come check this home out today!
Sold for $339,900
$339,900
419 N Lucas St, Pierce, NE 68767
3beds
2baths
1,892sqft
Single Family Residence
Built in 1997
0.28 Acres Lot
$362,800 Zestimate®
$180/sqft
$1,915 Estimated rent
Home value
$362,800
$345,000 - $381,000
$1,915/mo
Zestimate® history
Owner options
List your home for rent
$1,915/mo
Rent Zestimate®
Find your next renter with Zillow Rental Manager. Plus, with online applications, you can quickly screen prospective tenants – for free.
$1,915/mo
Rent Zestimate®
Refinance and save
$1,766/mo
Est. payment
Refinancing to a lower rate could help reduce your monthly payments and save thousands over the life of the loan.
$1,766/mo
Est. payment
Explore your selling options
Work with a Zillow partner agent
Leverage their expertise and Zillow's premium Showcase listings to get your home seen by more buyers.
Get startedList with your own agent
Get your home in front of millions of buyers by listing it on Zillow.
Learn how to do itSell it yourself
Take full control of how buyers see your home on Zillow by listing For Sale by Owner (FSBO).
List your homeWhat's special
Bonus roomVaulted ceilingsHard wood floors flowToy roomPrimary bathroomPrivate backyardGarden space
Zillow last checked:
Listing updated:
Listed by:
KAREN PETERSEN,
Inspire Home & Land Realty
Bought with:
Karen Petersen
Inspire Home & Land Realty
Source: Norfolk BOR,MLS#: 230487
Facts & features
Interior
Bedrooms & bathrooms
- Bedrooms: 3
- Bathrooms: 2
- Main level bathrooms: 2
- Main level bedrooms: 3
Rooms
- Room types: Master Bathroom, Office
Primary bedroom
- Level: Main
- Area: 234.5
- Dimensions: 14 x 16.75
Bedroom 2
- Level: Main
- Area: 140
- Dimensions: 11.67 x 12
Bedroom 3
- Level: Main
- Area: 144
- Dimensions: 12 x 12
Dining room
- Features: Kit/Din Combo, Wood
- Level: Main
- Area: 59.5
- Dimensions: 8.5 x 7
Kitchen
- Features: Wood
- Level: Main
- Area: 148.5
- Dimensions: 11 x 13.5
Living room
- Features: Bay Window, Carpet
- Level: Main
- Area: 475.88
- Dimensions: 23.5 x 20.25
Cooling
- Central Air, Gas Forced Air
Appliances
- Included: Dishwasher, Electric Range, Disposal, Microwave, Water Softener Owned, Electric Water Heater
- Laundry: Bedroom Level, Main Level, Off Kitchen, Vinyl
Features
- Windows: Window Coverings
- Basement: Crawl Space,Sump Pump
- Number of fireplaces: 1
- Fireplace features: One, Living Room
Interior area
- Total structure area: 1,892
- Total interior livable area: 1,892 sqft
- Finished area above ground: 1,892
Property
Parking
- Total spaces: 2
- Parking features: Attached, Garage Door Opener
- Attached garage spaces: 2
Features
- Patio & porch: Deck, Patio
- Exterior features: Rain Gutters
- Waterfront features: None
Lot
- Size: 0.28 Acres
- Dimensions: 92.6 x 132
- Features: Auto Sprinkler, Established Yard, Landscaping (Good)
Details
- Additional structures: Storage Shed
- Parcel number: 700000168
- Zoning: Res
Construction
Type & style
- Home type: SingleFamily
- Architectural style: Ranch
- Property subtype: Single Family Residence
Materials
- Brick, Frame, Wood Siding
- Roof: Asphalt
Condition
- 26-40 Yrs
- New construction: No
- Year built: 1997
Utilities & green energy
- Sewer: Public Sewer
- Water: Public
- Utilities for property: Electricity Connected, Natural Gas Connected
Community & HOA
Community
- Security: Carbon Monoxide Detector(s), Smoke Detector(s)
Location
- Region: Pierce
Financial & listing details
- Price per square foot: $180/sqft
- Tax assessed value: $316,445
- Annual tax amount: $4,653
- Price range: $339.9K - $339.9K
- Date on market: 8/11/2023
- Cumulative days on market: 2 days
- Electric utility on property: Yes
- Road surface type: Paved
Price history
| Date | Event | Price |
|---|---|---|
| 9/29/2023 | Sold | $339,900$180/sqft |
Source: Norfolk BOR #230487 Report a problem | ||
| 8/14/2023 | Pending sale | $339,900$180/sqft |
Source: Norfolk BOR #230487 Report a problem | ||
| 8/11/2023 | Listed for sale | $339,900+23.6%$180/sqft |
Source: Norfolk BOR #230487 Report a problem | ||
| 5/4/2021 | Sold | $275,000$145/sqft |
Source: Norfolk BOR #210192 Report a problem | ||
| 3/17/2021 | Pending sale | $275,000$145/sqft |
Source: Norfolk BOR #210192 Report a problem | ||
| 3/13/2021 | Listed for sale | $275,000+26.1%$145/sqft |
Source: Norfolk BOR #210192 Report a problem | ||
| 9/18/2015 | Sold | $218,000-0.5%$115/sqft |
Source: Public Record Report a problem | ||
| 6/11/2015 | Pending sale | $219,000$116/sqft |
Source: ERA Premier Team #150287 Report a problem | ||
| 6/4/2015 | Listed for sale | $219,000$116/sqft |
Source: ERA Premier Team #150287 Report a problem | ||
Public tax history
| Year | Property taxes | Tax assessment |
|---|---|---|
| 2025 | $4,186 +7.3% | $316,445 |
| 2024 | $3,900 -31.9% | $316,445 -6% |
| 2023 | $5,726 +23% | $336,500 +32.8% |
| 2022 | $4,654 +21.2% | $253,455 +13.9% |
| 2021 | $3,839 +3.4% | $222,520 +7.4% |
| 2020 | $3,713 +22.7% | $207,245 +7.9% |
| 2019 | $3,025 -7.2% | $192,100 -3.8% |
| 2018 | $3,261 +25% | $199,670 +25% |
| 2017 | $2,608 -10% | $159,720 +4% |
| 2016 | $2,897 -2.2% | $153,605 |
| 2015 | $2,963 -3.8% | $153,605 |
| 2014 | $3,081 -11.2% | $153,605 +3.8% |
| 2013 | $3,470 -0.5% | $147,930 |
| 2012 | $3,486 -0.9% | $147,930 |
| 2011 | $3,517 +16.2% | $147,930 +13.4% |
| 2010 | $3,028 -3.6% | $130,470 |
| 2009 | $3,139 | $130,470 |
Find assessor info on the county website
Neighborhood: 68767
Nearby homes
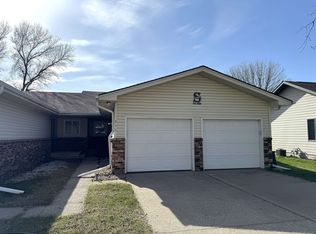
- $170,0002 bd2 ba1.1k sqft411 N Lucas St, Pierce, NE 68767Sold
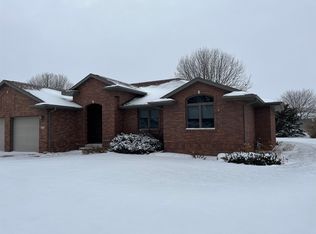
- $365,0003 bd2 ba1.9k sqft503 N Lucas St, Pierce, NE 68767Sold
- $289,4003 bd1 ba1.8k sqft416 N 5th St, Pierce, NE 68767Off Market
- $167,1002 bd1 ba1.1k sqft409 N Lucas St, Pierce, NE 68767Off Market
- $303,8003 bd2 ba1.5k sqft504 N 5th St, Pierce, NE 68767Off Market
- $325,6003 bd2 ba2k sqft511 N Lucas St, Pierce, NE 68767Off Market
- $246,8003 bd2 ba1.7k sqft416 N Lucas St, Pierce, NE 68767Off Market
- $215,0003 bd1 ba1.6k sqft410 N Lucas St, Pierce, NE 68767Sold
Nearby schools
GreatSchools rating
- 7/10Pierce Elementary SchoolGrades: PK-6Distance: 0.3 mi
- 9/10Pierce Jr/Sr High SchoolGrades: 7-12Distance: 0.6 mi
Schools provided by the listing agent
- Elementary: Pierce
- Middle: Pierce
- High: Pierce
Source: Norfolk BOR. This data may not be complete. We recommend contacting the local school district to confirm school assignments for this home.


Get pre-qualified for a loan
At Zillow Home Loans, we can pre-qualify you in as little as 5 minutes with no impact to your credit score.An equal housing lender. NMLS #10287.
- Nebraska
- Pierce County
- Pierce
- 68767
- 419 N Lucas St
