Great one story 3 bedroom 2 bathroom home on a large corner lot. 2 blocks from Blue Ridge High School, Schneider Elementary School, and only 3 blocks from Weedman park and Farmer City Pool. 1. New 3 ton a/c unit & 3 ton air handler July 2025 by Travis Boley w/ 10 yr warranty on parts 2. New Fuse box and breakers (with extra space in it for future additions and 2 extra breakers already in at the bottom) October 2025 by Cell Electric. Also new outlets and switches throughout the house. 3. Garage Roof replaced June 2023 by Topline Construction 4. Two new bluetooth compatible Chamberlain smart garage door openers installed August 2025 5. Attic Fan Motor replaced July 2025 6. Boiler inspected by Travis Boley Sept. 2025 All appliances that are there stay with the house- refrigerator, gas range/oven, dishwasher, water softener.
Closed
$160,000
419 N Main St, Farmer City, IL 61842
3beds
1,600sqft
Single Family Residence
Built in 1965
0.36 Acres Lot
$160,300 Zestimate®
$100/sqft
$1,937 Estimated rent
Home value
$160,300
Estimated sales range
Not available
$1,937/mo
Zestimate® history
Owner options
List your home for rent
$1,937/mo
Rent Zestimate®
Find your next renter with Zillow Rental Manager. Plus, with online applications, you can quickly screen prospective tenants – for free.
$1,937/mo
Rent Zestimate®
Refinance and save
$1,174/mo
Est. payment
Refinancing to a lower rate could help reduce your monthly payments and save thousands over the life of the loan.
$1,174/mo
Est. payment
Explore your selling options
Work with a Zillow partner agent
Leverage their expertise and Zillow's premium Showcase listings to get your home seen by more buyers.
Get startedList with your own agent
Get your home in front of millions of buyers by listing it on Zillow.
Learn how to do itSell it yourself
Take full control of how buyers see your home on Zillow by listing For Sale by Owner (FSBO).
List your homeWhat's special
Large corner lotCorner lot
Zillow last checked:
Listing updated:
Listed by:
Leslie Winstead 217-390-4233,
RE/MAX Choice Clinton
Bought with:
Kyle Koester
KELLER WILLIAMS-TREC-MONT
Source: MRED as distributed by MLS GRID,MLS#: 12512099
Facts & features
Interior
Bedrooms & bathrooms
- Bedrooms: 3
- Bathrooms: 2
- Full bathrooms: 2
Rooms
- Room types: No additional rooms
Primary bedroom
- Features: Bathroom (Full)
- Level: Main
- Area: 208 Square Feet
- Dimensions: 16X13
Bedroom 2
- Level: Main
- Area: 143 Square Feet
- Dimensions: 11X13
Bedroom 3
- Level: Main
- Area: 130 Square Feet
- Dimensions: 10X13
Dining room
- Level: Main
- Area: 132 Square Feet
- Dimensions: 11X12
Kitchen
- Level: Main
- Area: 121 Square Feet
- Dimensions: 11X11
Laundry
- Level: Main
- Area: 132 Square Feet
- Dimensions: 12X11
Living room
- Level: Main
- Area: 315 Square Feet
- Dimensions: 15X21
Heating
- Natural Gas, Steam
Cooling
- Central Air
Features
- Basement: None
Interior area
- Total structure area: 0
- Total interior livable area: 1,600 sqft
Property
Parking
- Total spaces: 4
- Parking features: Yes, Detached, Garage
- Garage spaces: 2
Accessibility
- Accessibility features: No Disability Access
Features
- Stories: 1
Lot
- Size: 0.36 Acres
- Dimensions: 132x120
Details
- Parcel number: 0528182005
- Special conditions: None
Construction
Type & style
- Home type: SingleFamily
- Architectural style: Traditional
- Property subtype: Single Family Residence
Materials
- Vinyl Siding
Condition
- New construction: No
- Year built: 1965
Utilities & green energy
- Sewer: Public Sewer
- Water: Public
Community & HOA
Community
- Subdivision: Not Applicable
HOA
- Services included: None
Location
- Region: Farmer City
Financial & listing details
- Price per square foot: $100/sqft
- Tax assessed value: $112,650
- Annual tax amount: $2,994
- Date on market: 11/10/2025
- Listing terms: FHA
- Ownership: Fee Simple
Price history
| Date | Event | Price |
|---|---|---|
| 6/30/2026 | Sold | $160,000-5.3%$100/sqft |
Source:  MRED as distributed by MLS GRID #12512099 Report a problem MRED as distributed by MLS GRID #12512099 Report a problem | ||
| 6/6/2026 | Pending sale | $169,000$106/sqft |
Source: MRED as distributed by MLS GRID #12512099 Report a problem | ||
| 4/30/2026 | Price change | $169,000-5.6%$106/sqft |
Source: MRED as distributed by MLS GRID #12512099 Report a problem | ||
| 4/19/2026 | Price change | $179,000-3.2%$112/sqft |
Source: MRED as distributed by MLS GRID #12512099 Report a problem | ||
| 2/26/2026 | Listed for sale | $185,000$116/sqft |
Source: MRED as distributed by MLS GRID #12512099 Report a problem | ||
| 2/19/2026 | Pending sale | $185,000$116/sqft |
Source: MRED as distributed by MLS GRID #12512099 Report a problem | ||
| 11/10/2025 | Listed for sale | $185,000+111.4%$116/sqft |
Source: MRED as distributed by MLS GRID #12512099 Report a problem | ||
| 7/15/2013 | Sold | $87,500-12.5%$55/sqft |
Source: MRED as distributed by MLS GRID #10204507 Report a problem | ||
| 1/14/2013 | Listing removed | $99,999$62/sqft |
Source: RE/MAX Choice #2124763 Report a problem | ||
| 12/18/2012 | Listed for sale | $99,999+9.3%$62/sqft |
Source: RE/MAX Choice #2124763 Report a problem | ||
| 5/27/2005 | Sold | $91,500$57/sqft |
Source: Agent Provided Report a problem | ||
Public tax history
| Year | Property taxes | Tax assessment |
|---|---|---|
| 2024 | $2,994 +11.2% | $37,550 +9.8% |
| 2023 | $2,693 +6% | $34,198 +6% |
| 2022 | $2,539 +4.9% | $32,262 +3% |
| 2021 | $2,421 -1.8% | $31,323 |
| 2020 | $2,464 +0.1% | $31,323 |
| 2019 | $2,463 +4% | $31,323 +2.4% |
| 2018 | $2,368 +1.5% | $30,589 +2.8% |
| 2017 | $2,333 | $29,749 +2% |
| 2016 | $2,333 +3.7% | $29,166 |
| 2015 | $2,250 | $29,166 |
| 2014 | $2,250 | $29,166 |
| 2013 | -- | $29,166 -14.5% |
| 2012 | -- | $34,110 +2.2% |
| 2011 | -- | $33,375 -8.2% |
| 2010 | -- | $36,375 |
Find assessor info on the county website
Neighborhood: 61842
Nearby homes
- $114,000-- bd1 ba986 sqft409 N Main St, Farmer City, IL 61842Off Market
- $140,400-- bd1 ba1.3k sqft420 N William St, Farmer City, IL 61842Off Market
- $141,0003 bd2 ba1.2k sqft101 E Dodge St, Farmer City, IL 61842Off Market

- $188,3004 bd3 ba1.8k sqft407 N Main St, Farmer City, IL 61842Off Market
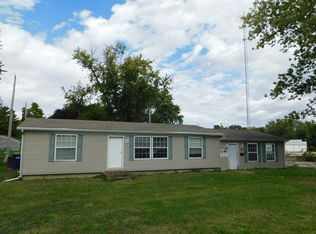
- $19,9951 bd1 ba900 sqft503 N Main St, Farmer City, IL 61842Off Market
- $112,100-- bd1 ba1.2k sqft410 N William St, Farmer City, IL 61842Off Market
- $124,2003 bd1 ba1.2k sqft101 E Dodge St APT 3, Farmer City, IL 61842Off Market
- $124,2003 bd1 ba1.2k sqft101 E Dodge St APT 1, Farmer City, IL 61842Off Market
Nearby schools
GreatSchools rating
- 6/10Ruth M Schneider Elementary SchoolGrades: PK-3Distance: 0.2 mi
- 4/10Blue Ridge Intermediate-Jr High SchoolGrades: 4-8Distance: 7.9 mi
- 2/10Blue Ridge High SchoolGrades: 9-12Distance: 0.2 mi
Schools provided by the listing agent
- Elementary: Schneider Elementary School
- Middle: Blue Ridge Junior High School
- High: Blue Ridge High School
- District: 18
Source: MRED as distributed by MLS GRID. This data may not be complete. We recommend contacting the local school district to confirm school assignments for this home.


Get pre-qualified for a loan
At Zillow Home Loans, we can pre-qualify you in as little as 5 minutes with no impact to your credit score.An equal housing lender. NMLS #10287.
Sell for more on Zillow
Get a Zillow Showcase℠ listing at no additional cost and you could sell for .
$160,300
2% more
+$3,206
With Zillow Showcase(estimated)
$163,506
- Illinois
- Dewitt County
- Farmer City
- 61842
- 419 N Main St
Nearby cities
Nearby zip codes
Other Farmer City Topics
