Step into the charm of yesteryear with the comfort of modern updates in this spacious 2-story home in Huntsville, MO! Offering 3-4 bedrooms and 1.5 baths, this home blends character and functionality. Recent improvements include a new furnace and central air system installed in 2025, along with many updated windows throughout the home. The kitchen is full of charm and practicality, featuring beautiful Amish-built cabinetry and a built-in desk area. Outside, enjoy peaceful evenings on the covered back deck overlooking the large lot which includes a detached shop with electricity and a concrete floor providing the perfect space for hobbies, storage, or projects. If you're looking for a home with timeless appeal and valuable updates, this one is a must-see!
Sold
Street View
Price Unknown
419 N Main St, Huntsville, MO 65259
3beds
2,352sqft
Single Family Residence
Built in 1940
0.45 Acres Lot
$178,200 Zestimate®
$--/sqft
$1,830 Estimated rent
Home value
$178,200
Estimated sales range
Not available
$1,830/mo
Zestimate® history
Owner options
List your home for rent
$1,830/mo
Rent Zestimate®
Find your next renter with Zillow Rental Manager. Plus, with online applications, you can quickly screen prospective tenants – for free.
$1,830/mo
Rent Zestimate®
Refinance and save
Refinancing to a lower rate could help reduce your monthly payments and save thousands over the life of the loan.
Explore your selling options
Work with a Zillow partner agent
Leverage their expertise and Zillow's premium Showcase listings to get your home seen by more buyers.
Get startedList with your own agent
Get your home in front of millions of buyers by listing it on Zillow.
Learn how to do itSell it yourself
Take full control of how buyers see your home on Zillow by listing For Sale by Owner (FSBO).
List your homeWhat's special
Covered back deckLarge lotBeautiful amish-built cabinetryBuilt-in desk area
Zillow last checked:
Listing updated:
Listed by:
Teresa C O'Brien 660-651-5396,
Weichert, Realtors - House of Brokers 573-446-6767
Bought with:
Samantha Eckenrod, 2023046141
Advantage Real Estate
Source: MMBOR,MLS#: 435503
Facts & features
Interior
Bedrooms & bathrooms
- Bedrooms: 3
- Bathrooms: 2
- Full bathrooms: 1
- 1/2 bathrooms: 1
Bedroom 1
- Level: Upper
- Area: 229.66
- Dimensions: 15.28 x 15.03
Bedroom 2
- Level: Upper
- Area: 188.33
- Dimensions: 15.03 x 12.53
Bedroom 3
- Level: Upper
- Area: 170.88
- Dimensions: 14.95 x 11.43
Full bathroom
- Level: Upper
- Area: 124.07
- Dimensions: 15.47 x 8.02
Half bathroom
- Description: laundry room
- Level: Main
- Area: 68.69
- Dimensions: 9.11 x 7.54
Bonus room
- Level: Upper
- Area: 176.8
- Dimensions: 14.87 x 11.89
Breakfast room
- Level: Main
- Area: 194.87
- Dimensions: 16.96 x 11.49
Dining room
- Level: Main
- Area: 227.1
- Dimensions: 15.08 x 15.06
Family room
- Description: with fireplace
- Level: Main
- Area: 225.75
- Dimensions: 15.07 x 14.98
Foyer
- Level: Main
- Area: 53.63
- Dimensions: 10.1 x 5.31
Kitchen
- Level: Main
- Area: 203.44
- Dimensions: 14.97 x 13.59
Living room
- Level: Main
- Area: 227.1
- Dimensions: 15.08 x 15.06
Heating
- Forced Air, Electric
Cooling
- Central Electric
Appliances
- Included: Dishwasher, Dryer
Features
- High Speed Internet, Breakfast Room, Formal Dining, Cabinets-Custom Blt, Laminate Counters, Wood Cabinets
- Flooring: Carpet, Ceramic Tile, Laminate, Vinyl
- Has basement: Yes
- Has fireplace: Yes
- Fireplace features: Family Room, Wood Burning
Interior area
- Total structure area: 2,352
- Total interior livable area: 2,352 sqft
- Finished area below ground: 0
Property
Parking
- Parking features: No Garage
- Has garage: Yes
Features
- Patio & porch: Covered, Concrete, Back, Deck, Rear Porch
Lot
- Size: 0.45 Acres
- Dimensions: 95; x 204.5'
Details
- Additional structures: Workshop
- Parcel number: 067.025.03.0002009.000
- Zoning description: R-S Single Family Residential
Construction
Type & style
- Home type: SingleFamily
- Property subtype: Single Family Residence
Condition
- Year built: 1940
Utilities & green energy
- Utilities for property: Trash-City
Community & HOA
Community
- Subdivision: Huntsville
HOA
- Has HOA: No
Location
- Region: Huntsville
Financial & listing details
- Tax assessed value: $78,640
- Annual tax amount: $926
- Date on market: 6/25/2026
- Road surface type: Paved
Price history
| Date | Event | Price |
|---|---|---|
| 8/13/2026 | Sold | -- |
Source:  MMBOR #435503 Report a problem MMBOR #435503 Report a problem | ||
| 7/14/2026 | Pending sale | $179,900$76/sqft |
Source: Randolph County BOR #26-317 Report a problem | ||
| 7/6/2026 | Price change | $179,900-5.3%$76/sqft |
Source: Randolph County BOR #26-317 Report a problem | ||
| 6/25/2026 | Listed for sale | $190,000$81/sqft |
Source: MMBOR #435503 Report a problem | ||
Public tax history
| Year | Property taxes | Tax assessment |
|---|---|---|
| 2025 | $926 +24.5% | $14,940 +24.3% |
| 2024 | $744 | $12,020 |
| 2023 | -- | $12,020 +3.9% |
| 2022 | $700 | $11,570 |
| 2021 | -- | $11,570 |
| 2020 | -- | $11,570 |
| 2018 | $699 +0.2% | $11,570 +0.2% |
| 2017 | $698 | $11,550 +4.4% |
| 2016 | -- | $11,060 +6% |
| 2014 | -- | $10,430 |
| 2013 | -- | $10,430 |
| 2012 | -- | $10,430 |
| 2011 | -- | $10,430 |
| 2010 | -- | $10,430 -2% |
| 2009 | $606 | $10,640 -3.2% |
| 2008 | -- | $10,990 |
| 2007 | -- | $10,990 |
Find assessor info on the county website
Neighborhood: 65259
Nearby homes
- $195,6004 bd2 ba2k sqft421 N Main St, Huntsville, MO 65259Off Market
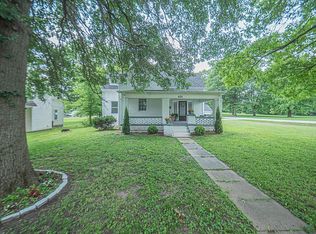
- $156,6003 bd1 ba1.8k sqft415 N Main St, Huntsville, MO 65259Off Market
- $134,7004 bd1 ba2.3k sqft411 N Main St, Huntsville, MO 65259Off Market
- $14,2203 bd1 ba1.3k sqft408 N Water St, Huntsville, MO 65259Off Market
- $123,3002 bd1 ba832 sqft110 Hayden Ln, Huntsville, MO 65259Off Market
- $167,1003 bd1 ba1.4k sqft406 N Water St, Huntsville, MO 65259Off Market
- $177,3003 bd2 ba1.3k sqft409 N Main St, Huntsville, MO 65259Off Market
- $147,0002 bd1 ba1.5k sqft404 N Main St, Huntsville, MO 65259Off Market
Nearby schools
GreatSchools rating
- 7/10Westran Elementary SchoolGrades: PK-5Distance: 0.4 mi
- 7/10Westran Middle SchoolGrades: 6-8Distance: 6.1 mi
- 8/10Westran High SchoolGrades: 9-12Distance: 1.1 mi
Schools provided by the listing agent
- Elementary: Westran
- Middle: Westran
- High: Westran
Source: MMBOR. This data may not be complete. We recommend contacting the local school district to confirm school assignments for this home.
- Missouri
- Randolph County
- Huntsville
- 65259
- 419 N Main St
