Skip main navigation
Active
  • Price cut: $5.1K (6/28)
    $279,900

    419 N Monroe St SE, Lowell, MI 49331

    3beds
    1,344sqft
    : 
    Loading
    Get pre-qualified
    Single Family Residence
    Built in 1900
    0.25 Acres Lot
    $273,600 Zestimate®
    $208/sqft
    $-- HOA

    What's special

    Storage shedAttached garageBeautifully renovated bathroomSpacious main-floor laundry roomSun-filled back bedroom
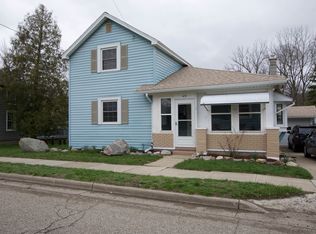
    Dreaming of a walkable small-town lifestyle just 20 minutes from Grand Rapids? Make Lowell your hometown and 419 N. Monroe your new address. This charming 3-bedroom, 1-bath home blends character with thoughtful updates, including a beautifully renovated bathroom, a sun-filled back bedroom, and a versatile flex room completed in 2026. A spacious main-floor laundry room and attached garage add everyday convenience. Outside, enjoy a fully fenced .24-acre backyard with plenty of room to relax, entertain, and play, complete with a gazebo and storage shed. Live the Downtown Lowell lifestyle--grab coffee at Sweet Seasons Bakery & Café,spend afternoons along the Flat River, and enjoy summer concerts and social district cocktails just steps from your front door. Charm, updates, location, and a walkable downtown lifestyle--all for under $300,000. Schedule your tour today!
    18 days
    |
    1,787
    |
    84
    |

    Likely to sell faster than

    Zillow last checked:

    Listing updated:

    Listed by:

    Mary E Lenz 616-285-9305,

    Green Square Properties LLC 616-285-9305

    Source: MichRIC,MLS#: 26030082MLS Logo

    Loading...

      Facts & features

      Interior

      Bedrooms & bathrooms
      • Bedrooms: 3
      • Bathrooms: 1
      • Full bathrooms: 1
      • Main level bedrooms: 2
      Primary bedroom
      • Level: Upper
      Bedroom 2
      • Level: Main
      Bedroom 3
      • Level: Main
      Bathroom 1
      • Level: Main
      Bonus room
      • Level: Main
      Dining area
      • Level: Main
      Kitchen
      • Level: Main
      Laundry
      • Level: Main
      Living room
      • Level: Main
      Heating
      • Forced Air
      Cooling
      • Central Air
      Appliances
      • Included: Dryer, Oven, Range, Refrigerator, Washer
      • Laundry: Laundry Room, Main Level
      Features
      • Ceiling Fan(s)
      • Flooring: Carpet, Tile, Vinyl, Wood
      • Windows: Window Treatments
      • Basement: Michigan Basement,Partial
      • Has fireplace: No
      Interior area
      • Total structure area: 1,344
      • Total interior livable area: 1,344 sqft
      • Finished area below ground: 0

      Property

      Parking
      • Total spaces: 1
      • Parking features: Attached, Garage Door Opener
      • Garage spaces: 1
      Features
      • Stories: 2
      • Fencing: Full
      Lot
      • Size: 0.25 Acres
      • Dimensions: 82 x 131
      • Features: Level, Ground Cover, Shrubs/Hedges
      Details
      • Parcel number: 412002258002
      • Zoning description: Res Improved

      Construction

      Type & style
      • Home type: SingleFamily
      • Architectural style: Traditional
      • Property subtype: Single Family Residence
      Materials
      • Brick, Vinyl Siding
      • Roof: Composition
      Condition
      • New construction: No
      • Year built: 1900

      Utilities & green energy

      • Sewer: Public Sewer
      • Water: Public
      • Utilities for property: Phone Available, Electricity Available, Cable Available, Natural Gas Connected

      Community & HOA

      Location
      • Region: Lowell

      Financial & listing details

      • Price per square foot: $208/sqft
      • Tax assessed value: $98,322
      • Annual tax amount: $4,371
      • Date on market: 6/17/2026
      • Listing terms: Cash,FHA,VA Loan,USDA Loan,MSHDA,Conventional
      • Electric utility on property: Yes
      • Road surface type: Paved

        Estimated market value

        $273,600

        $260,000 - $287,000

        $1,759/mo

        Price history

        DateEventPrice
        6/28/2026Price change$279,900-1.8%$208/sqft
        Source: MichRIC #26030082 Report a problem
        6/17/2026Listed for sale$285,000$212/sqft
        Source: MichRIC #26030082 Report a problem

        Public tax history

        Tax history is unavailable.

        Monthly payment

        Est. payment

        Payment breakdown

        Explore the cost of this home by adjusting the details. Changes won't be saved.
        All calculations are estimates and provided by Zillow, Inc. for informational purposes only. Actual amounts may vary.
        HOA fees may include property taxes on listings classified as Co-Ops. Contact the listing agent and/or owner for fee details.
        Mortgage interest rates are dependent on a number of factors, including credit score, down payment, and repayment length. Interest rate data provided by Zillow Group Marketplace, Inc. as of 1/1/1970 from various mortgage lenders with which we have lead or other similar arrangements; the Estimated Payment is an average of those rates.
        See how much you could borrow to make a competitive offer.

        Climate risks

        Neighborhood: 49331

        Getting around

        61 / 100
        Somewhat Walkable
        46 / 100
        Somewhat Bikeable

        Nearby schools

        GreatSchools rating
        Schools provided by the listing agent
        • Elementary: Cherry Creek Elementary School
        • Middle: Lowell Middle School
        • High: Lowell Senior High School

        Source: MichRIC. This data may not be complete. We recommend contacting the local school district to confirm school assignments for this home.

        A local agent can set up tours, give advice and negotiate with sellers.

        Browse local experts

        Similar homes

        Skip to the end of the carouselSkip to the beginning of the carousel