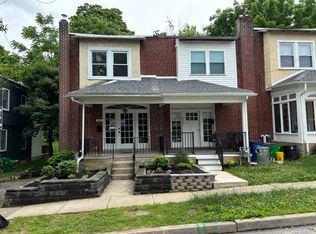
Here is your chance to live in the heart of “Everyone’s Hometown” in this absolutely adorable 2-bedroom, 1.5-bath home! Welcome to 419 N Olive St! Situated in a prime, walkable location, you're first greeted by a lovely front porch that invites you to pause, and invite you into this charming home. Step inside to find 9-FOOT ceilings, gleaming hardwood floors, and sun-drenched spaces which create an open, welcoming atmosphere. The open floor plan flows from the cozy LIVING ROOM, featuring exposed brick accents right into a lovely DINING AREA. The gourmet kitchen is sophisticated and thoughtfully designed, featuring CUSTOM WHITE CABINETRY, granite countertops, designer backsplash, reclaimed wood shelving, and stainless-steel appliances. This is a space where cooking becomes pure joy! The FIRST-FLOOR POWDER ROOM enhances the overall comfort and convenience of the home. From the kitchen, head out into the amazing private backyard oasis, featuring trex decking, a patio space, and a wonderful sitting area with a fire pit. This is a magical spot for your morning coffee or just refreshing, for your summer evenings, or even just hanging out at night, and starlit entertaining. Upstairs, you'll find two spacious bedrooms and a beautifully renovated full bath. There is also a versatile landing area that is perfect for a home office, reading nook, or creative space. The expansive unfinished basement offers ample storage and your dedicated laundry area. This home has been thoughtfully maintained with every detail in mind. LOCATION: Absolutely unbeatable! Just steps from downtown Media’s vibrant lifestyle, you can dine at the beloved ARIANO for Italian, or stop into BRICK and BREW for a nice elevated pub scene (and an amazing espresso martini!). Have the perfect cup of coffee at CAPESPHERE or BURLAP & BEAN ROASTERY. Enjoy craft brews at STERLING PIG BREWERY, and go catch a show at the historic MEDIA THEATRE! Outdoor enthusiasts will delight in nearby RIDLEY CREEK STATE PARK and LINVILLA ORCHARDS, perfect for leisurely weekends and outdoor adventures. With convenient access to the TRAIN AND TROLLEY, the award-winning ROSE TREE MEDIA SCHOOL DISTRICT, year-round community events like DINING UNDER THE STARS and the BLUES STROLL, this turnkey home offers a rare opportunity to live in one of the region’s most desirable, charming, and lively neighborhoods. Don't miss your chance to make this well loved, charming home your own.
Sold for $450,000
Zillow last checked:
Listing updated:
Bought with:
Heidi Foggo, RS309555
Compass RE
Source: Bright MLS,MLS#: PADE2105822
Price history
| Date | Event | Price |
|---|---|---|
| 1/30/2026 | Sold | $450,000$485/sqft |
Source:  Bright MLS #PADE2105822 Report a problem Bright MLS #PADE2105822 Report a problem | ||
| 1/5/2026 | Contingent | $450,000$485/sqft |
Source: Bright MLS #PADE2105822 Report a problem | ||
| 1/3/2026 | Listed for sale | $450,000+15.4%$485/sqft |
Source: Bright MLS #PADE2105822 Report a problem | ||
| 1/3/2023 | Listing removed | -- |
Source:  Engel & Volkers Report a problem Engel & Volkers Report a problem | ||
| 12/2/2022 | Pending sale | $389,900-2.3%$420/sqft |
Source: Engel & Volkers #PADE2036190 Report a problem | ||
| 12/1/2022 | Sold | $399,000+2.3%$430/sqft |
Source: Bright MLS #PADE2036190 Report a problem | ||
| 10/25/2022 | Pending sale | $389,900$420/sqft |
Source: Bright MLS #PADE2036190 Report a problem | ||
| 10/21/2022 | Listed for sale | $389,900+20%$420/sqft |
Source: Bright MLS #PADE2036190 Report a problem | ||
| 11/16/2018 | Sold | $324,850$350/sqft |
Source: Agent Provided Report a problem | ||
| 1/10/2018 | Sold | $324,850+5%$350/sqft |
Source: Public Record Report a problem | ||
| 1/6/2018 | Listed for sale | $309,500$334/sqft |
Source: Media #7075095 Report a problem | ||
| 11/23/2017 | Pending sale | $309,500$334/sqft |
Source: Media #7075095 Report a problem | ||
| 10/27/2017 | Listed for sale | $309,500+48.4%$334/sqft |
Source: Keller Williams Real Estate-Media #7075095 Report a problem | ||
| 12/29/2016 | Sold | $208,500-12.8%$225/sqft |
Source: Public Record Report a problem | ||
| 11/3/2016 | Listed for sale | $239,000$258/sqft |
Source: Equity Pennsylvania Real Estate #6885363 Report a problem | ||

Get a cash offer in 3 minutes
Find out how much your home could sell for in as little as 3 minutes with a no-obligation cash offer.
Estimated market value
$454,300
