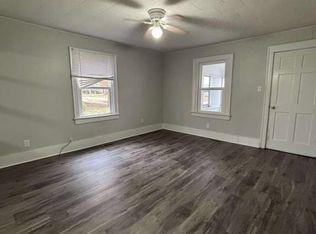
Price reduced! This home is absolutely Charming and well maintained! 2 bedroom's and 1 bath home provides an attached garage, adorable shed with windows and a clean basement with plenty of storage! This property includes 2 large Lots. Oak trees provide shade. Newer furnace and central air. Great Warsaw location on a dead-end road. Call today for your tour.
Active
Price cut: $4.9K (8/18)
$170,000
419 N Roosevelt St, Warsaw, IN 46580
2beds
877sqft
Single Family Residence
Built in 1910
0.26 Acres Lot
$168,000 Zestimate®
$--/sqft
$-- HOA
What's special
Attached garageAdorable shed with windowsOak trees provide shadeCharming and well maintained
- 42 days
- 584
- 13
Likely to sell faster than
Zillow last checked:
Listing updated:
Listed by:
Jessica L Kemper 574-457-9232,
Nauti Real Estate
Source: IRMLS,MLS#: 202629861
Facts & features
Interior
Bedrooms & bathrooms
- Bedrooms: 2
- Bathrooms: 1
- Full bathrooms: 1
- Main level bedrooms: 2
Bedroom 1
- Level: Main
Bedroom 2
- Level: Main
Kitchen
- Area: 133
- Dimensions: 19 x 7
Living room
- Area: 252
- Dimensions: 18 x 14
Heating
- Natural Gas, Forced Air, High Efficiency Furnace
Cooling
- Central Air
Appliances
- Included: Range/Oven Hook Up Gas, Refrigerator, Washer, Dryer-Gas, Gas Range, Gas Water Heater, Water Softener Owned
- Laundry: Dryer Hook Up Gas/Elec, Washer Hookup
Features
- Eat-in Kitchen, Natural Woodwork, Tub/Shower Combination, Formal Dining Room
- Flooring: Laminate
- Windows: Window Treatments
- Basement: Crawl Space,Partial,Unfinished,Concrete
- Attic: Storage
- Has fireplace: No
Interior area
- Total structure area: 1,547
- Total interior livable area: 877 sqft
- Finished area above ground: 877
- Finished area below ground: 0
Video & virtual tour
Property
Parking
- Total spaces: 1
- Parking features: Attached, Garage Door Opener, Gravel
- Attached garage spaces: 1
- Has uncovered spaces: Yes
Features
- Levels: One
- Stories: 1
Lot
- Size: 0.26 Acres
- Dimensions: 96X117
- Features: Level, City/Town/Suburb
Details
- Additional structures: Garden Shed
- Parcel number: 431109200406.000032
Construction
Type & style
- Home type: SingleFamily
- Property subtype: Single Family Residence
Materials
- Aluminum Siding
- Roof: Shingle
Condition
- New construction: No
- Year built: 1910
Utilities & green energy
- Electric: NIPSCO
- Gas: NIPSCO
- Sewer: City
- Water: City
Community & HOA
Community
- Subdivision: Highland(s)
Location
- Region: Warsaw
Financial & listing details
- Tax assessed value: $122,500
- Annual tax amount: $25
- Date on market: 7/24/2026
Estimated market value
$168,000
$160,000 - $176,000
$1,207/mo
Price history
| Date | Event | Price |
|---|---|---|
| 8/18/2026 | Price change | $170,000-2.8% |
Source:  IRMLS #202629861 Report a problem IRMLS #202629861 Report a problem | ||
| 8/3/2026 | Price change | $174,900-2.8% |
Source: IRMLS #202629861 Report a problem | ||
| 7/24/2026 | Listed for sale | $179,900+23.2% |
Source: IRMLS #202629861 Report a problem | ||
| 11/7/2025 | Sold | $146,000+4.4% |
Source: IRMLS #202535366 Report a problem | ||
| 10/3/2025 | Pending sale | $139,900 |
Source: IRMLS #202535366 Report a problem | ||
| 9/24/2025 | Price change | $139,900-6.7% |
Source: IRMLS #202535366 Report a problem | ||
| 9/3/2025 | Listed for sale | $149,900+130.6% |
Source: IRMLS #202535366 Report a problem | ||
| 2/8/2012 | Listing removed | $65,000$74/sqft |
Source: RE/MAX Rainbow #29114 Report a problem | ||
| 8/29/2011 | Price change | $65,000-4.4%$74/sqft |
Source: RE/MAX Rainbow #29114 Report a problem | ||
| 8/4/2011 | Listed for sale | $68,000$78/sqft |
Source: ReMax Rainbow Realtors, Inc. #29114 Report a problem | ||
Public tax history
| Year | Property taxes | Tax assessment |
|---|---|---|
| 2025 | $19 +1.9% | $122,500 +10.9% |
| 2024 | $19 +2% | $110,500 +7.1% |
| 2023 | $19 +2% | $103,200 +13.7% |
| 2022 | $18 +2% | $90,800 +14.5% |
| 2021 | $18 +2% | $79,300 +12.3% |
| 2020 | $17 -55% | $70,600 +4.7% |
| 2019 | $39 -88.5% | $67,400 +7.5% |
| 2018 | $338 +4% | $62,700 +3.1% |
| 2017 | $325 -1.6% | $60,800 +5.7% |
| 2016 | $330 +4.5% | $57,500 -4.2% |
| 2014 | $316 -19.8% | $60,000 -1.5% |
| 2013 | $394 -3.8% | $60,900 -3.3% |
| 2012 | $410 -66.7% | $63,000 +2.6% |
| 2011 | $1,229 +240.5% | $61,400 -1.9% |
| 2010 | $361 +1.9% | $62,600 -0.3% |
| 2009 | $354 +4.5% | $62,800 -0.6% |
| 2007 | $339 | $63,200 +3.9% |
| 2006 | -- | $60,800 -7.5% |
| 2005 | -- | $65,700 |
Find assessor info on the county website
Monthly payment
Est. payment
Payment breakdown
Explore the cost of this home by adjusting the details. Changes won't be saved.Climate risks
Neighborhood: 46580
Nearby schools
Schools provided by the listing agent
- Elementary: Lincoln
- Middle: Lakeview
- High: Warsaw
- District: Warsaw Community
Source: IRMLS. This data may not be complete. We recommend contacting the local school district to confirm school assignments for this home.

Similar homes
- $184,9003 bd1 ba1.1k sqft509 S Morton St, Warsaw, IN 46580For Sale
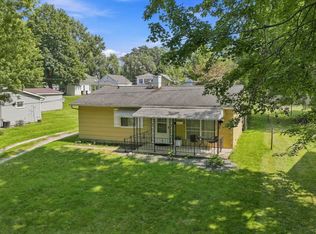 MLS ID #202635346, Scott Gingerich, The Gingerich Group. IRMLS
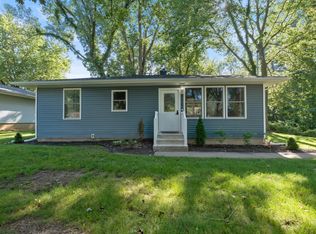
 - $184,9002 bd1 ba1.1k sqft729 E Main St, Warsaw, IN 46580For Sale
 MLS ID #202614385, Tabitha Shelhart, Solaris Real Estate LLC. IRMLS
 - $148,5002 bd1 ba1k sqft950 E Clark St, Warsaw, IN 46580For Sale
 MLS ID #202618763, Roberto C Martinez Velazquez, RE/MAX Results The Viruez Team. IRMLS
 - $220,0003 bd1 ba864 sqft212 Wedrick Dr, Warsaw, IN 46580For Sale
 MLS ID #202634797, Karla Shepherd, Coldwell Banker Real Estate Group. IRMLS
