This beautiful modern ranch has a great open concept floor plan. Solid bamboo flooring flows throughout the entry, great room, kitchen, dining, mud room, and laundry. Stunning 11-foot ceilings carry through the main living area. The great room features a beautiful electric fireplace and a large row of windows allowing in plenty of natural light. The kitchen with center island includes granite countertops, granite composite sink, custom cabinets with soft close drawers and doors, upgraded hardware, black stainless appliances, and pantry. Dining area leads out onto a large entertaining patio. The Owner's suite with a trayed ceiling leads into a spa like bathroom with beautiful quartz countertops, double vanities, large format tile, separate toilet room, and spacious closet with floor length mirror. Second bedroom is a multipurpose room that can be used for a home office, guest room, craft room, or whatever you may need. Another bath is located adjacent to this room. The gorgeous modern staircase leads to an unfinished basement. Future plumbing is already stubbed in. As well as two possible bedrooms and entertaining area. A storm room is included for your safety in case of bad weather. Two car garage and sprinkler system are standard. This home is adjacent to trails and park. Prestige school district Olathe West. This is a great place to call home.
Sold
Price Unknown
419 N Silver Hill St, Olathe, KS 66061
2beds
1,364sqft
Single Family Residence
Built in 2023
7,405 Square Feet Lot
$430,900 Zestimate®
$--/sqft
$2,217 Estimated rent
Home value
$430,900
$409,000 - $452,000
$2,217/mo
Zestimate® history
Owner options
List your home for rent
$2,217/mo
Rent Zestimate®
Find your next renter with Zillow Rental Manager. Plus, with online applications, you can quickly screen prospective tenants – for free.
$2,217/mo
Rent Zestimate®
Refinance and save
$30/mo
Est. payment
Refinancing to a lower rate could help reduce your monthly payments and save thousands over the life of the loan.
$30/mo
Est. payment
Explore your selling options
Work with a Zillow partner agent
Leverage their expertise and Zillow's premium Showcase listings to get your home seen by more buyers.
Get startedList with your own agent
Get your home in front of millions of buyers by listing it on Zillow.
Learn how to do itSell it yourself
Take full control of how buyers see your home on Zillow by listing For Sale by Owner (FSBO).
List your homeWhat's special
Guest roomLarge format tileGreat roomBeautiful electric fireplaceTrayed ceilingGranite countertopsDouble vanities
Zillow last checked:
Listing updated:
Listed by:
Derek Eisenberg 877-996-5728,
Continental Real Estate Group, Inc.
Bought with:
Mikki Sander, SP00237727
Redfin Corporation
Source: Heartland MLS as distributed by MLS GRID,MLS#: 2438040
Facts & features
Interior
Bedrooms & bathrooms
- Bedrooms: 2
- Bathrooms: 2
- Full bathrooms: 2
Primary bedroom
- Level: First
Bedroom 2
- Level: First
Dining room
- Level: First
Kitchen
- Level: First
Laundry
- Level: First
Living room
- Level: First
Other
- Level: First
Other
- Level: First
Heating
- Electric, Forced Air, Heat Pump
Cooling
- Electric
Appliances
- Included: Dryer, Built-In Electric Oven, Stainless Steel Appliance(s), Washer
- Laundry: Laundry Room, Off The Kitchen
Features
- Ceiling Fan(s), Custom Cabinets, Kitchen Island, Painted Cabinets, Pantry, Vaulted Ceiling(s), Walk-In Closet(s)
- Flooring: Wood
- Windows: Thermal Windows
- Basement: Concrete,Egress Window(s),Full,Unfinished
- Number of fireplaces: 1
- Fireplace features: Electric, Great Room
Interior area
- Total structure area: 1,364
- Total interior livable area: 1,364 sqft
- Finished area above ground: 1,364
- Finished area below ground: 0
Property
Parking
- Total spaces: 2
- Parking features: Built-In, Garage Faces Rear
- Attached garage spaces: 2
Features
- Patio & porch: Patio, Porch
Lot
- Size: 7,405 Square Feet
- Features: City Lot, Cul-De-Sac, Level
Details
- Parcel number: DP737800000064
Construction
Type & style
- Home type: SingleFamily
- Property subtype: Single Family Residence
Materials
- Wood Siding
- Roof: Composition
Condition
- Year built: 2023
Utilities & green energy
- Sewer: Public Sewer
- Water: Public
Green energy
- Energy efficient items: Incentives, Lighting, Doors, Windows
Community & HOA
Community
- Security: Smart Door Lock
- Subdivision: New Village at Prairie Haven
HOA
- Has HOA: Yes
- Amenities included: Other, Play Area, Trail(s)
- Services included: Other, Snow Removal, Street
- HOA fee: $30 monthly
Location
- Region: Olathe
Financial & listing details
- Tax assessed value: $428,800
- Annual tax amount: $3,500
- Date on market: 6/1/2023
- Listing terms: Cash,Conventional,FHA,USDA Loan
- Ownership: Private
- Road surface type: Paved
Price history
| Date | Event | Price |
|---|---|---|
| 8/15/2023 | Sold | -- |
Source:  Heartland MLS as distributed by MLS GRID #2438040 Report a problem Heartland MLS as distributed by MLS GRID #2438040 Report a problem | ||
| 7/26/2023 | Pending sale | $425,000$312/sqft |
Source: Heartland MLS as distributed by MLS GRID #2438040 Report a problem | ||
| 6/1/2023 | Listed for sale | $425,000+553.9%$312/sqft |
Source: Heartland MLS as distributed by MLS GRID #2438040 Report a problem | ||
| 9/21/2021 | Sold | -- |
Source: Heartland MLS as distributed by MLS GRID #2302140 Report a problem | ||
| 8/6/2021 | Pending sale | $64,999$48/sqft |
Source: Heartland MLS as distributed by MLS GRID #2302140 Report a problem | ||
| 1/22/2021 | Listed for sale | $64,999+62.5%$48/sqft |
Source: Heartland MLS as distributed by MLS GRID #2302140 Report a problem | ||
| 9/17/2020 | Sold | -- |
Source: Heartland MLS as distributed by MLS GRID #45001_2236803 Report a problem | ||
| 9/3/2020 | Pending sale | $40,000$29/sqft |
Source: Keller Williams Realty Partner #2236803 Report a problem | ||
| 8/17/2020 | Price change | $40,000-20%$29/sqft |
Source: Keller Williams Realty Partner #2236803 Report a problem | ||
| 5/4/2020 | Price change | $50,000-16.6%$37/sqft |
Source: Keller Williams Realty Partner #2183836 Report a problem | ||
| 8/16/2019 | Listed for sale | $59,950$44/sqft |
Source: Keller Williams Realty Partner #2183836 Report a problem | ||
Public tax history
| Year | Property taxes | Tax assessment |
|---|---|---|
| 2025 | $5,497 +2.1% | $49,312 +3.3% |
| 2024 | $5,385 +31.9% | $47,725 +33.6% |
| 2023 | $4,083 +489% | $35,719 +520% |
| 2022 | $693 | $5,761 -3.9% |
| 2021 | -- | $5,996 -26.7% |
| 2020 | $1,032 | $8,179 +35% |
| 2019 | -- | $6,058 |
| 2018 | -- | $6,058 +10% |
| 2017 | $712 +2.5% | $5,508 |
| 2016 | $695 +0% | $5,508 |
| 2015 | $695 +45.7% | $5,508 +91700% |
| 2013 | $477 -22.7% | $6 -99.8% |
| 2008 | $617 -9.2% | $3,254 -13.9% |
| 2007 | $679 +49% | $3,780 |
| 2006 | $456 | $3,780 |
| 2005 | -- | $3,780 |
Find assessor info on the county website
Neighborhood: New Village at Prairie Haven
Nearby homes
- $378,800-- bd-- ba-- sqft425 N Silver Hill St, Olathe, KS 66061Off Market
- $426,3004 bd-- ba2.3k sqft413 N Silver Hill St, Olathe, KS 66061Off Market
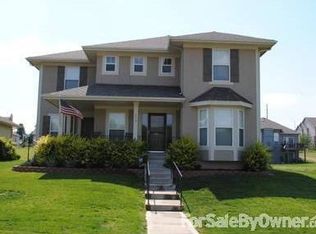
- $478,7004 bd3 ba3k sqft431 N Silver Hill St, Olathe, KS 66061Off Market

- $376,4002 bd2 ba1.5k sqft420 N Cedar Hills St, Olathe, KS 66061Off Market
- $418,1004 bd3 ba2.2k sqft407 N Silver Hill St, Olathe, KS 66061Off Market
- $473,8004 bd3 ba2.3k sqft414 N Cedar Hills St, Olathe, KS 66061Off Market
- $488,9004 bd3 ba3k sqft420 N Silver Hill St, Olathe, KS 66061Off Market
- $454,0004 bd3 ba-- sqft420 N Silver Hills St, Olathe, KS 66061Off Market
Nearby schools
GreatSchools rating
- 8/10Forest View Elementary SchoolGrades: PK-5Distance: 0.8 mi
- 8/10Mission Trail Middle SchoolGrades: 6-8Distance: 1.1 mi
- 9/10Olathe West High SchoolGrades: 9-12Distance: 0.4 mi
Schools provided by the listing agent
- Middle: Mission Trail
- High: Olathe West
Source: Heartland MLS as distributed by MLS GRID. This data may not be complete. We recommend contacting the local school district to confirm school assignments for this home.
Get a cash offer in 3 minutes
Find out how much your home could sell for in as little as 3 minutes with a no-obligation cash offer.
Estimated market value
$430,900
Get a cash offer in 3 minutes
Find out how much your home could sell for in as little as 3 minutes with a no-obligation cash offer.
Estimated market value
$430,900
- Kansas
- Johnson County
- Olathe
- 66061
- New Village at Prairie Haven
- 419 N Silver Hill St
Nearby cities
Nearby neighborhoods
Nearby zip codes
Other Olathe Topics
