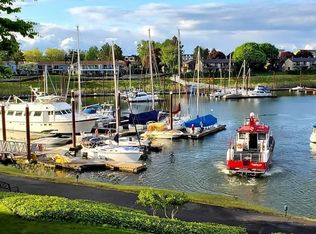
Open June 21st Sunday 11am-1pm . Experience Life on the Water! Unobstructed views of the bay and the river. The marina just outside your door. 35ft slip is included in a private moorage. Hayden Island is a slice of Heaven. Maybe enjoy the swimming pool and tennis courts. This unit offers a front row view to Hayden Bay (Columbia River), some of the City lights of Vancouver and the mountains are off in the distance and of course the Christmas Ships. The primary suite is on the main floor with soaking tub, double sinks, granite, tile shower and a private courtyard. Seller has upgraded the wall of windows in the living room area,new skylights and sliders this year. Previously other windows were changed out. There are no original windows. Living room with gas fireplace, vaulted ceiling and step outside to the bayside and relax on your deck (24 x 12). Large formal dining room, kitchen with custom cabinets, built-ins and an eating area to enjoy the morning coffee and view. Upper level offers 2 guest bedrooms (1 is non-conforming with balcony (6x10) plus a great office with french doors. The 2nd bedroom offers a south facing deck(8x20).Ask agent for more details. Two car garage with builtins and plenty of storage. Fresh Paint for the incoming owners. There is a separate maintenance fee at the moorage of $1,715.00 a year for the 35ft slip. . Close to all the yacht clubs, shopping, Airport and golf. The Vancouver Waterfront and farmers market are less than 5 minutes away. Easy to show! [Home Energy Score = 4. HES Report at https://rpt.greenbuildingregistry.com/hes/OR10233933]
Pending
$650,000
419 N Tomahawk Island Dr, Portland, OR 97217
2beds
2,247sqft
Residential, Condominium
Built in 1980
-- sqft lot
$-- Zestimate®
$289/sqft
$628/mo HOA
What's special
Fresh paintLarge formal dining roomOffice with french doorsKitchen with custom cabinetsNew skylightsPrivate courtyard
- 471 days |
- 125 |
- 3 |
Zillow last checked:
Listing updated:
Listed by:
Susan Gerlach-Colton 503-936-0161,
RE/MAX Equity Group
Source: RMLS (OR),MLS#: 528060363
Facts & features
Interior
Bedrooms & bathrooms
- Bedrooms: 2
- Bathrooms: 3
- Full bathrooms: 2
- Partial bathrooms: 1
- Main level bathrooms: 2
Rooms
- Room types: Office, Laundry, Utility Room, Bedroom 2, Dining Room, Family Room, Kitchen, Living Room, Primary Bedroom
Primary bedroom
- Features: Patio, Sliding Doors, Closet, Soaking Tub, Suite, Wallto Wall Carpet
- Level: Main
- Area: 165
- Dimensions: 11 x 15
Bedroom 2
- Features: Balcony, Sliding Doors, Closet, Wallto Wall Carpet
- Level: Upper
- Area: 240
- Dimensions: 16 x 15
Dining room
- Features: Coved, Formal, Tile Floor
- Level: Main
- Area: 143
- Dimensions: 11 x 13
Kitchen
- Features: Builtin Features, Builtin Range, Disposal, Eat Bar, Pantry, Granite, Tile Floor
- Level: Main
Living room
- Features: Deck, Fireplace, Vaulted Ceiling, Wallto Wall Carpet
- Level: Main
- Area: 255
- Dimensions: 17 x 15
Office
- Features: French Doors, Wallto Wall Carpet
- Level: Upper
- Area: 132
- Dimensions: 11 x 12
Heating
- Forced Air, Fireplace(s)
Cooling
- Central Air
Appliances
- Included: Dishwasher, Disposal, Free-Standing Range, Plumbed For Ice Maker, Range Hood, Stainless Steel Appliance(s), Built-In Range, Electric Water Heater
- Laundry: Hookup Available, Laundry Room
Features
- High Ceilings, Hookup Available, Built-in Features, Balcony, Closet, Coved, Formal, Eat Bar, Pantry, Granite, Vaulted Ceiling(s), Soaking Tub, Suite, Kitchen Island, Tile
- Flooring: Tile, Wall to Wall Carpet
- Doors: French Doors, Sliding Doors
- Windows: Double Pane Windows
- Basement: Crawl Space
- Number of fireplaces: 1
- Fireplace features: Gas
Interior area
- Total structure area: 2,247
- Total interior livable area: 2,247 sqft
Video & virtual tour
Property
Parking
- Total spaces: 2
- Parking features: Driveway, On Street, Garage Door Opener, Attached
- Attached garage spaces: 2
- Has uncovered spaces: Yes
Accessibility
- Accessibility features: Main Floor Bedroom Bath, Parking, Accessibility
Features
- Levels: Two
- Stories: 2
- Patio & porch: Deck, Patio
- Exterior features: Dock, Tennis Court(s), Yard, Balcony
- Has private pool: Yes
- Has spa: Yes
- Spa features: Bath
- Fencing: Fenced
- Has view: Yes
- View description: Bay, City, River
- Has water view: Yes
- Water view: Bay,River
- Waterfront features: Bay Front
- Body of water: Hayden Bay
Lot
- Features: Commons, Level, Private, Trees, Sprinkler
Details
- Additional structures: Dock, HookupAvailable
- Parcel number: R177782
Construction
Type & style
- Home type: Condo
- Architectural style: Traditional
- Property subtype: Residential, Condominium
Materials
- Cedar
- Foundation: Other, Slab
- Roof: Flat
Condition
- Updated/Remodeled
- New construction: No
- Year built: 1980
Utilities & green energy
- Gas: Gas
- Sewer: Public Sewer
- Water: Public
- Utilities for property: Cable Connected
Community & HOA
Community
- Security: Security Lights
HOA
- Has HOA: Yes
- Amenities included: All Landscaping, Commons, Exterior Maintenance, Maintenance Grounds, Pool, Sewer, Tennis Court, Trash, Water
- HOA fee: $628 monthly
Location
- Region: Portland
Financial & listing details
- Price per square foot: $289/sqft
- Annual tax amount: $9,822
- Date on market: 4/7/2025
- Cumulative days on market: 588 days
- Listing terms: Cash,Conventional
- Road surface type: Paved
Estimated market value
Not available
Estimated sales range
Not available
Not available
Price history
| Date | Event | Price |
|---|---|---|
| 7/2/2026 | Pending sale | $650,000$289/sqft |
Source:  RMLS (OR) #528060363 Report a problem RMLS (OR) #528060363 Report a problem | ||
| 4/9/2026 | Price change | $650,000-3.7%$289/sqft |
Source: RMLS (OR) #528060363 Report a problem | ||
| 8/5/2025 | Price change | $675,000-3.4%$300/sqft |
Source: RMLS (OR) #528060363 Report a problem | ||
| 6/15/2025 | Listed for sale | $699,000$311/sqft |
Source: RMLS (OR) #528060363 Report a problem | ||
| 5/17/2025 | Pending sale | $699,000$311/sqft |
Source: RMLS (OR) #528060363 Report a problem | ||
| 4/9/2025 | Listed for sale | $699,000$311/sqft |
Source: RMLS (OR) #528060363 Report a problem | ||
| 5/20/2019 | Listing removed | $2,595$1/sqft |
Source: Residential Property Management, Inc. Report a problem | ||
| 10/31/2018 | Price change | $2,595-3.7%$1/sqft |
Source: Residential Property Management, Inc. Report a problem | ||
| 9/24/2018 | Price change | $2,695-3.6%$1/sqft |
Source: Zillow Rental Network Report a problem | ||
| 6/20/2018 | Listed for rent | $2,795+40.1%$1/sqft |
Source: Zillow Rental Network Report a problem | ||
| 6/27/2012 | Listing removed | $1,995$1/sqft |
Source: Residential Property Management Inc. Report a problem | ||
| 6/15/2012 | Price change | $1,995-9.1%$1/sqft |
Source: Residential Property Management Inc. Report a problem | ||
| 2/29/2012 | Price change | $2,195-12%$1/sqft |
Source: Residential Property Management Inc. Report a problem | ||
| 1/4/2012 | Listed for rent | $2,495$1/sqft |
Source: AppFolio Inc. Report a problem | ||
| 11/24/2011 | Listing removed | $2,495$1/sqft |
Source: RentalHunt.com #197381 Report a problem | ||
| 9/15/2011 | Listed for rent | $2,495$1/sqft |
Source: RentalHunt.com #197381 Report a problem | ||
Public tax history
Tax history is unavailable.
Monthly payment
Est. payment
Payment breakdown
Explore the cost of this home by adjusting the details. Changes won't be saved.Climate risks
Neighborhood: Hayden Island
Nearby schools
GreatSchools rating
- 6/10Faubion Elementary SchoolGrades: PK-8Distance: 3.1 mi
- 5/10Jefferson High SchoolGrades: 9-12Distance: 3.2 mi
- 2/10Roosevelt High SchoolGrades: 9-12Distance: 3.4 mi
Schools provided by the listing agent
- Elementary: Faubion
- Middle: Faubion
- High: Jefferson
Source: RMLS (OR). This data may not be complete. We recommend contacting the local school district to confirm school assignments for this home.
- $566,5002 bd3 ba2k sqft419 N Tomahawk Island Dr #14, Portland, OR 97217Off Market
- $--2 bd2 ba2.1k sqft419 N Tomahawk Island Dr #419, Portland, OR 97217Off Market
- $505,0002 bd3 ba2.2k sqft421 N Tomahawk Island Dr #13, Portland, OR 97217Off Market
- $---- bd-- ba-- sqft421 N Tomahawk Island Dr, Portland, OR 97217Off Market
- $491,7002 bd2 ba1.6k sqft407 N Tomahawk Island Dr #15, Portland, OR 97217Off Market
- $512,2002 bd2 ba2k sqft437 N Tomahawk Island Dr #12, Portland, OR 97217Off Market
- $458,2002 bd2 ba2k sqft437 N Tomahawk Island Dr, Portland, OR 97217Off Market
- $488,8002 bd2 ba1.7k sqft405 N Tomahawk Island Dr, Portland, OR 97217Off Market
A local agent can set up tours, give advice and negotiate with sellers.
Similar homes
- $599,9503 bd2 ba2.2k sqft707 N Hayden Island Dr Unit 408, Portland, OR 97217Active
 MLS ID #475711655, John Taylor, John L. Scott Sandy. RMLS (OR)
 - $379,0002 bd2 ba1.4k sqft634 N Hayden Bay Dr, Portland, OR 97217Active
 MLS ID #176044528, Susan Gerlach-Colton, RE/MAX Equity Group. RMLS (OR)
 - $375,0002 bd2 ba1.4k sqft620 N Tomahawk Island Dr, Portland, OR 97217Active
 MLS ID #412004422, Susan Gerlach-Colton, RE/MAX Equity Group. RMLS (OR)
 - $650,0004 bd2 ba1.8k sqft7120 NE 22nd Ave, Portland, OR 97211Active
 MLS ID #242529814, Patricia Kirk, Keller Williams Realty Portland Premiere. RMLS (OR)
 - $360,0002 bd2 ba2k sqft623 N Tomahawk Island Dr, Portland, OR 97217ActiveMLS ID #564248341, Staci Davis, Key Realty. RMLS (OR)
- $649,0003 bd3 ba2.2k sqftTwo Creeks, Camas, WA 98607ActiveMLS ID #2553703, Karen Higgins. NWMLS as distributed by MLS GRID
- $619,9004 bd2 ba2.7k sqft7910 N McKenna Ave, Portland, OR 97203ActiveMLS ID #456230715, Austin Lalande, John L. Scott. RMLS (OR)
- $725,0005 bd4 ba3k sqft10906 NE 8th Ave, Vancouver, WA 98685ActiveMLS ID #710456240, Connie Bovee, Windermere Northwest Living. RMLS (OR)
- $549,9004 bd3 ba2.4k sqft15120 SE Franklin St, Portland, OR 97236ActiveMLS ID #286065607, Katy Hallgren, Turn Key Realty Group LLC. RMLS (OR)
- $625,0003 bd2 ba1.7k sqft1203 NE 98th Ave, Vancouver, WA 98664ActiveMLS ID #372151985, Kara Rider, John L. Scott Real Estate. RMLS (OR)
- $429,9003 bd3 ba1.7k sqft425 NE Roth St, Portland, OR 97211ActiveMLS ID #148428229, Gregory Rider, John L. Scott Portland Central. RMLS (OR)
- $674,9005 bd3 ba2.5k sqft2220 NW 110th Cir, Vancouver, WA 98685ActiveMLS ID #627551614, Ted Williams, Urbane Realty Group. RMLS (OR)
- $525,0003 bd3 ba1.8k sqft9623 NE Oak View Dr, Vancouver, WA 98662ActiveMLS ID #299358627, Debra Luepke, Windermere Northwest Living. RMLS (OR)
- $685,0002 bd3 ba2.6k sqft318 SE Spokane St #3, Portland, OR 97202ActiveMLS ID #207927805, Andrew Harris, eXp Realty, LLC. RMLS (OR)
- $649,7005 bd3 ba2.5k sqft11840 SE Timber Valley Dr, Happy Valley, OR 97086ActiveMLS ID #399819158, Sharon Wenger, MORE Realty. RMLS (OR)
- $499,9002 bd2 ba1.6k sqft5535 E Evergreen Blvd APT 7205, Vancouver, WA 98661ActiveMLS ID #332864214, Susan Chadd, eXp Realty LLC. RMLS (OR)
- $750,0003 bd3 ba2.9k sqft14234 NW Lakeshore Ct, Portland, OR 97229ActiveMLS ID #541401703, Shawn Watson, RE/MAX Northwest. RMLS (OR)
- $614,9995 bd3 ba2.4k sqft2216 NE 158th St, Vancouver, WA 98686ActiveMLS ID #571585713, Elisabeth Purnomohadi, MORE Realty, Inc. RMLS (OR)
- $679,9005 bd3 ba2.2k sqft19010 SW Bany Rd, Beaverton, OR 97007ActiveMLS ID #414456277, Gary Potts, John L. Scott. RMLS (OR)
- $599,9005 bd3 ba2.4k sqft5611 NE 95th St, Vancouver, WA 98665ActiveMLS ID #494246274, Kathy Dessimoz, Windermere Northwest Living. RMLS (OR)
