Skip main navigation
Sold for $1,485,000
  • $1,485,000

    419 North Waccamaw Dr. #Second Row Ocean View aka: "Pier Pressure", Garden City Beach, SC 29576

    7beds
    3,366sqft
    Single Family Residence
    Built in 2004
    8,276.4 Square Feet Lot
    $1,439,800 Zestimate®
    $441/sqft
    $3,586 Estimated rent

    Home value

    $1,439,800

    $1.37M - $1.51M

    $3,586/mo

    Zestimate® history
    Loading
    Loading...

    Owner options

    List your home for rent

    $3,586/mo

    Rent Zestimate®

    Find your next renter with Zillow Rental Manager. Plus, with online applications, you can quickly screen prospective tenants – for free.

    Learn more

    $3,586/mo

    Rent Zestimate®

    Refinance and save

    $6,724/mo

    Est. payment

    Refinancing to a lower rate could help reduce your monthly payments and save thousands over the life of the loan.

    See today's rates

    $6,724/mo

    Est. payment

    Explore your selling options

    Work with a Zillow partner agent

    Leverage their expertise and Zillow's premium Showcase listings to get your home seen by more buyers.

    Get started

    List with your own agent

    Get your home in front of millions of buyers by listing it on Zillow.

    Learn how to do it

    Sell it yourself

    Take full control of how buyers see your home on Zillow by listing For Sale by Owner (FSBO).

    List your home

    What's special

    Private poolFenced yardConvenient interior elevatorOceanfront viewsUnparalleled ocean viewsPigment-dyed cement fiber sidingGenerously sized lot
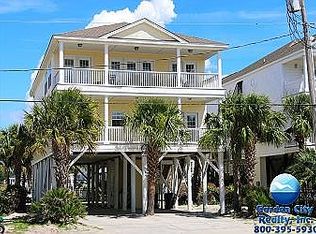
    Enjoy unparalleled ocean views in this 7-bedroom, 7.5-bathroom beach house, ideally situated just steps from the shore of Garden City Beach! This property offers a rare opportunity of breathtaking expansive ocean views from a second-row location. With the unique inverted floor plan, this home boasts sweeping ocean views from the living and dining areas, as well as the kitchen, and two bedrooms. Equipped with a convenient interior elevator, accessing both levels is a breeze, making it easy for everyone to enjoy the spacious layout. All seven bedrooms are ensuite, providing guests with privacy and comfort. With a capacity to comfortably accommodate 21 guests, this home is an ideal vacation rental investment with a strong rental history. The open floor plan is designed for gathering, and the large kitchen features stainless steel appliances, granite countertops, a stylish tile backsplash, and a huge breakfast bar. With four roomy covered porches—two on each level—this home offers ample outdoor space to unwind. Whether you prefer the oceanfront views or a relaxing afternoon by the poolside, there's no shortage of places to soak up the sun and sea breeze. The generously sized lot features a fenced yard, a private pool, and an outdoor kitchen perfect for entertaining. The exterior of the home features pigment-dyed cement fiber siding and a metal roof, ensuring durability and low maintenance for years to come. Located in the highly sought-after Garden City Beach, you're just a short stroll away from the Garden City Pier, local restaurants, ice cream shop, and various entertainment options. Recent upgrades to note: pool deck expanded with pavers in 2019, granite kitchen countertops and tile backsplash added in 2021, new metal roof in 2023, both HVAC units replaced in 2023, new Hardiplank siding in 2025, a large outdoor shower addition is currently underway and will be completed soon. This property comes fully furnished, allowing you to step right into your new lifestyle or investment without the hassle of outfitting the space. Schedule your private showing today and take the first step toward making beach life your reality! All information is believed to be accurate, but it is the responsibility of the buyer and/or buyer's realtor to verify.

    Zillow last checked:

    Listing updated:

    Listed by:

    Dawn Gates 803-600-8954,

    Sea Star Realty Sales, LLC

    Bought with:

    Monique Ligthart, 531312

    Colby Stopper Group EXP Realty

    Source: CCAR,MLS#: 2607808MLS LogoOriginating MLS: Coastal Carolinas Association of Realtors

    Facts & features

    Interior

    Bedrooms & bathrooms
    • Bedrooms: 7
    • Bathrooms: 8
    • Full bathrooms: 7
    • 1/2 bathrooms: 1
    Primary bedroom
    • Features: Ceiling Fan(s)
    Primary bathroom
    • Features: Tub Shower, Vanity
    Dining room
    • Features: Vaulted Ceiling(s)
    Kitchen
    • Features: Breakfast Bar, Dishwasher, Pantry, Stainless Steel Appliances, Solid Surface Counters
    Living room
    • Features: Ceiling Fan(s), Vaulted Ceiling(s)
    Heating
    • Central, Electric
    Cooling
    • Central Air
    Appliances
    • Included: Dishwasher, Microwave, Range, Refrigerator, Dryer, Washer
    • Laundry: Washer Hookup
    Features
    • Ceiling Fan(s), Elevator, Furnished, Tub Shower, Vanity, Window Treatments, Breakfast Bar, Stainless Steel Appliances, Solid Surface Counters
    • Flooring: Luxury Vinyl, Luxury VinylPlank, Tile
    • Windows: Window Treatments
    • Furnished: Yes
    Interior area
    • Total structure area: 5,700
    • Total interior livable area: 3,366 sqft

    Property

    Parking
    • Total spaces: 6
    • Parking features: Underground
    Features
    • Levels: Two
    • Stories: 2
    • Patio & porch: Balcony, Rear Porch, Deck, Front Porch, Patio
    • Exterior features: Balcony, Deck, Fence, Outdoor Kitchen, Pool, Porch, Patio, Storage
    • Has private pool: Yes
    • Pool features: In Ground, Outdoor Pool, Private
    • Has view: Yes
    • View description: Ocean
    • Has water view: Yes
    • Water view: Ocean
    Lot
    • Size: 8,276 sqft
    • Dimensions: 54 x 150 x 55 x 150
    • Features: Flood Zone, Outside City Limits, Rectangular, Rectangular Lot
    Details
    • Additional parcels included: ,
    • Parcel number: 47006020049
    • Lease amount: $0
    • Zoning: R3
    • Special conditions: None

    Construction

    Type & style
    • Home type: SingleFamily
    • Architectural style: Raised Beach
    • Property subtype: Single Family Residence
    Materials
    • HardiPlank Type, Wood Frame
    • Foundation: Raised
    Condition
    • Resale
    • Year built: 2004

    Utilities & green energy

    • Water: Public
    • Utilities for property: Cable Available, Electricity Available, Phone Available, Sewer Available, Water Available

    Community & neighborhood

    Security
    • Security features: Smoke Detector(s)
    Community
    • Community features: Golf Carts OK, Long Term Rental Allowed, Short Term Rental Allowed
    Location
    • Region: Murrells Inlet
    • Subdivision: Not within a Subdivision

    HOA & financial

    HOA
    • Has HOA: No
    • Amenities included: Owner Allowed Golf Cart, Owner Allowed Motorcycle, Pet Restrictions, Tenant Allowed Golf Cart, Tenant Allowed Motorcycle

    Other

    Other facts
    • Listing terms: Cash,Conventional

    Price history

    DateEventPrice
    7/8/2026Sold$1,485,000-4.2%$441/sqft
    Source: CCAR #2607808 Report a problem
    6/8/2026Pending sale$1,550,000$460/sqft
    Source: CCAR #2607808 Report a problem
    5/6/2026Price change$1,550,000-4%$460/sqft
    Source: CCAR #2607808 Report a problem
    3/26/2026Listed for sale$1,615,000$480/sqft
    Source: CCAR #2607808 Report a problem

    Public tax history

    Tax history is unavailable.

    Neighborhood: 29576

    Nearby schools

    GreatSchools rating
    Schools provided by the listing agent
    • Elementary: Seaside Elementary School
    • Middle: Saint James Middle School
    • High: Saint James High School

    Source: CCAR. This data may not be complete. We recommend contacting the local school district to confirm school assignments for this home.

    Get pre-qualified for a loan
    At Zillow Home Loans, we can pre-qualify you in as little as 5 minutes with no impact to your credit score.

    An equal housing lender. NMLS #10287.

    Sell for more on Zillow
    Get a Zillow Showcase℠ listing at no additional cost and you could sell for .
    $1,439,800
    2% more
    +$28,796
    With Zillow Showcase(estimated)
    $1,468,596