Skip main navigation
Sold for $980,000
  • $980,000

    419 N Walnut St, West Chester, PA 19380

    5beds
    3,565sqft
    Single Family Residence
    Built in 1868
    5,624 Square Feet Lot
    $1,165,700 Zestimate®
    $275/sqft
    $4,965 Estimated rent

    Home value

    $1,165,700

    $1.08M - $1.26M

    $4,965/mo

    Zestimate® history
    Loading
    Loading...

    Owner options

    List your home for rent

    $4,965/mo

    Rent Zestimate®

    Find your next renter with Zillow Rental Manager. Plus, with online applications, you can quickly screen prospective tenants – for free.

    Learn more

    $4,965/mo

    Rent Zestimate®

    Refinance and save

    $6,209/mo

    Est. payment

    Refinancing to a lower rate could help reduce your monthly payments and save thousands over the life of the loan.

    See today's rates

    $6,209/mo

    Est. payment

    Explore your selling options

    Work with a Zillow partner agent

    Leverage their expertise and Zillow's premium Showcase listings to get your home seen by more buyers.

    Get started

    List with your own agent

    Get your home in front of millions of buyers by listing it on Zillow.

    Learn how to do it

    Sell it yourself

    Take full control of how buyers see your home on Zillow by listing For Sale by Owner (FSBO).

    List your home

    What's special

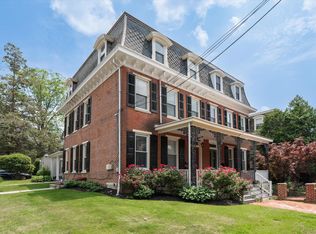
    Welcome to 419 North Walnut Street, a stunning piece of historic charm nestled in the heart of West Chester, Pennsylvania. This spacious home offers a perfect blend of classic elegance and modern amenities, making it a true gem in the desirable uptown West Chester Borough. Convenience is key with this property, as it sits within walking distance to local parks, renowned restaurants, vibrant bars, Henderson High School, and an array of other attractions. Whether you're seeking a leisurely stroll through the picturesque streets or a lively night out on the town, everything you desire is just moments away. Boasting 5 bedrooms and 3.5 baths, this home provides ample space for comfortable living. The detached garage and off-street parking ensure convenience, while two laundry facilities add practicality to everyday life. A large basement with 8ft ceilings offers endless possibilities, whether you envision a cozy entertainment area or a functional workspace. Step inside to discover an inviting open layout, illuminated by LED lighting throughout. The recently updated 200amp electrical service ensures efficiency and peace of mind. The heart of the home lies in the expansive kitchen, featuring an oversized island and high-end appliances, including a new induction range. Custom cabinetry adds a touch of luxury, while the water filtration and softener system enhance the overall quality of living. Indulge in comfort with additional amenities such as a whole house fan, radiated floor heating in the master bathroom, and a water pressure booster. Relax in the privacy of the turf backyard, complete with a large patio for outdoor entertaining. The front courtyard and new porch provide charming outdoor spaces to enjoy sunny days. Security and convenience go hand in hand with features like a surveillance camera system, fenced-in yard, and central AC for year-round comfort. Retreat to the master bedroom's private deck or relax on the covered front porch in one of the quietest and most peaceful quadrants of the borough. With all the allure of an old-world home and the updates of a newer build, 419 North Walnut Street offers the perfect blend of tradition and modernity. Don't miss your chance to call this exceptional property your own – schedule a viewing today and experience the epitome of West Chester living.

    Zillow last checked:

    Listing updated:

    Listed by:

    Nadia Barry 610-656-1380,

    RE/MAX Action Associates

    Bought with:

    Mr. Earl Endrich, R3-0019527

    BHHS Fox & Roach - Hockessin

    Source: Bright MLS,MLS#: PACT2062848MLS Logo

    Facts & features

    Interior

    Bedrooms & bathrooms
    • Bedrooms: 5
    • Bathrooms: 4
    • Full bathrooms: 3
    • 1/2 bathrooms: 1
    • Main level bathrooms: 1
    Basement
    • Area: 0
    Heating
    • Radiator, Natural Gas
    Cooling
    • Central Air, Electric
    Appliances
    • Included: Gas Water Heater
    Features
    • Basement: Unfinished
    • Has fireplace: No
    Interior area
    • Total structure area: 3,565
    • Total interior livable area: 3,565 sqft
    • Finished area above ground: 3,565
    • Finished area below ground: 0

    Property

    Parking
    • Total spaces: 3
    • Parking features: Garage Faces Rear, Gravel, On Street, Detached, Driveway
    • Garage spaces: 3
    • Has uncovered spaces: Yes
    Accessibility
    • Accessibility features: None
    Features
    • Levels: Three
    • Stories: 3
    • Pool features: None
    Lot
    • Size: 5,624 Square Feet
    • Features: Rear Yard
    Details
    • Additional structures: Above Grade, Below Grade
    • Parcel number: 0105 0098
    • Zoning: RESIDENTIAL
    • Special conditions: Standard

    Construction

    Type & style
    • Home type: SingleFamily
    • Architectural style: Victorian
    • Property subtype: Single Family Residence
    • Attached to another structure: Yes
    Materials
    • Brick
    • Foundation: Stone
    Condition
    • Excellent
    • New construction: No
    • Year built: 1868

    Utilities & green energy

    • Sewer: Public Sewer
    • Water: Public

    Community & HOA

    Community
    • Subdivision: None Available
    HOA
    • Has HOA: No
    Location
    • Region: West Chester
    • Municipality: WEST CHESTER BORO

    Financial & listing details

    • Price per square foot: $275/sqft
    • Tax assessed value: $178,910
    • Annual tax amount: $6,275
    • Date on market: 4/5/2024
    • Listing agreement: Exclusive Right To Sell
    • Ownership: Fee Simple

    Price history

    DateEventPrice
    8/2/2024Sold$980,000-10.9%$275/sqft
    Source: Bright MLS #PACT2062848 Report a problem
    7/25/2024Pending sale$1,100,000$309/sqft
    Source: Bright MLS #PACT2062848 Report a problem
    6/25/2024Contingent$1,100,000$309/sqft
    Source: Bright MLS #PACT2062848 Report a problem
    4/5/2024Listed for sale$1,100,000$309/sqft
    Source: Bright MLS #PACT2062848 Report a problem
    4/3/2024Listing removed--
    Source: Owner Report a problem
    4/3/2024Listed for sale$1,100,000$309/sqft
    Source: Owner Report a problem
    3/16/2024Pending sale$1,100,000$309/sqft
    Source: Owner Report a problem
    3/5/2024Listed for sale$1,100,000+279.3%$309/sqft
    Source: Owner Report a problem
    7/17/2003Sold$290,000$81/sqft
    Source: Public Record Report a problem

    Public tax history

    YearProperty taxesTax assessment
    2025$6,438 +1.7%$178,910
    2024$6,329 +2%$178,910
    2023$6,206 $178,910
    2022$6,206 +2%$178,910
    2021$6,085 +183%$178,910
    2020$2,150 -63.1%$178,910
    2019$5,833 +1.8%$178,910
    2018$5,727 +9900.8%$178,910
    2017$57 -98.6%$178,910
    2016$3,994 $178,910
    2015$3,994 $178,910
    2014$3,994 $178,910
    2013-- $178,910
    2012-- $178,910
    2011-- $178,910
    2010-- $178,910
    2009-- $178,910
    2008-- $178,910
    2007-- $178,910
    2006-- $178,910
    2005-- $178,910
    2004-- $178,910
    2003-- $178,910
    2000-- $178,910
    Find assessor info on the county website

    Neighborhood: 19380

    Nearby schools

    GreatSchools rating
    Schools provided by the listing agent
    • District: West Chester Area

    Source: Bright MLS. This data may not be complete. We recommend contacting the local school district to confirm school assignments for this home.

    Get a cash offer in 3 minutes
    Find out how much your home could sell for in as little as 3 minutes with a no-obligation cash offer.
    Estimated market value
    $1,165,700
    Get a cash offer in 3 minutes
    Find out how much your home could sell for in as little as 3 minutes with a no-obligation cash offer.
    Estimated market value
    $1,165,700