Welcome home to this beautifully renovated 4 bedroom, 2 bath home where timeless character meets modern updates. Every inch has been thoughtfully refreshed, from the stylish kitchen and updated bathrooms to the fresh paint, new flooring, and move in ready finishes throughout. Designed with both comfort and functionality in mind, the main level offers a spacious bedroom and a full bath with a tub/shower combination, making it ideal for guests or convenient single level living. Upstairs, you'll find three additional bedrooms, all featuring generously sized closets, along with a second full bath complete with a stand-up shower. Natural light pours through the home, creating a bright and welcoming atmosphere in every room. The fully functional kitchen offers plenty of space for meal preparation and gathering, while the home's impressive layout provides abundant room to spread out, entertain, or grow with your family's needs. Enjoy your morning coffee on the enclosed front porch or unwind in the enclosed, private back porch, which includes a dedicated laundry room for added convenience. Outside, you'll appreciate the detached one-car garage and a location that's hard to beat. If you've been searching for a home that combines space, modern updates, abundant storage, natural light, and a walkable small-town lifestyle, this one checks every box. Move right in and start making memories!
Active
Price cut: $15K (8/21)
$174,900
419 N Wayne St, Warren, IN 46792
4beds
1,976sqft
Single Family Residence
Built in 1900
0.37 Acres Lot
$-- Zestimate®
$--/sqft
$-- HOA
What's special
- 39 days
- 962
- 92
Zillow last checked:
Listing updated:
Listed by:
Christina Hosler 260-228-1570,
Seasons Real Estate, LLC
Source: IRMLS,MLS#: 202630149
Facts & features
Interior
Bedrooms & bathrooms
- Bedrooms: 4
- Bathrooms: 2
- Full bathrooms: 2
- Main level bedrooms: 1
Bedroom 1
- Level: Main
Bedroom 2
- Level: Upper
Dining room
- Level: Main
- Area: 180
- Dimensions: 12 x 15
Kitchen
- Level: Main
- Area: 198
- Dimensions: 18 x 11
Living room
- Level: Main
- Area: 350
- Dimensions: 14 x 25
Heating
- Natural Gas, Forced Air
Cooling
- Central Air
Appliances
- Included: Disposal, Range/Oven Hook Up Elec, Dishwasher, Microwave, Refrigerator, Electric Oven, Electric Range, Electric Water Heater
- Laundry: Electric Dryer Hookup, Main Level, Washer Hookup
Features
- Walk-In Closet(s), Laminate Counters, Eat-in Kitchen, Stand Up Shower, Tub/Shower Combination, Formal Dining Room
- Flooring: Carpet, Vinyl
- Basement: Full,Block,Sump Pump
- Has fireplace: No
- Fireplace features: None
Interior area
- Total structure area: 3,120
- Total interior livable area: 1,976 sqft
- Finished area above ground: 1,976
- Finished area below ground: 0
Video & virtual tour
Property
Parking
- Total spaces: 1
- Parking features: Detached, Garage Door Opener
- Garage spaces: 1
Features
- Levels: One and One Half
- Stories: 1.5
- Patio & porch: Enclosed
- Fencing: None
Lot
- Size: 0.37 Acres
- Dimensions: 100X165
- Features: Corner Lot, 0-2.9999, City/Town/Suburb
Details
- Additional parcels included: 3512-20-300-003.900-017
- Parcel number: 351220300003.800017
- Zoning: R8
- Other equipment: Sump Pump
Construction
Type & style
- Home type: SingleFamily
- Property subtype: Single Family Residence
Materials
- Aluminum Siding
- Roof: Asphalt,Shingle
Condition
- New construction: No
- Year built: 1900
Utilities & green energy
- Gas: CenterPoint Energy
- Sewer: City
- Water: City
Community & HOA
Community
- Features: None
- Subdivision: None
Location
- Region: Warren
Financial & listing details
- Tax assessed value: $500
- Annual tax amount: $1,017
- Date on market: 7/26/2026
- Listing terms: Cash,Conventional,FHA,USDA Loan,VA Loan
Estimated market value
Not available
Estimated sales range
Not available
$1,376/mo
Price history
| Date | Event | Price |
|---|---|---|
| 8/21/2026 | Price change | $174,900-7.9% |
Source:  IRMLS #202630149 Report a problem IRMLS #202630149 Report a problem | ||
| 7/26/2026 | Listed for sale | $189,900 |
Source: IRMLS #202630149 Report a problem | ||
Public tax history
| Year | Property taxes | Tax assessment |
|---|---|---|
| 2025 | $8 -24.5% | $500 +25% |
| 2024 | $11 +2.3% | $400 |
| 2023 | $10 -7.2% | $400 |
| 2022 | $11 -2.1% | $400 |
| 2021 | $11 +5.4% | $400 |
| 2020 | $11 -52.6% | $400 |
| 2019 | $23 +112.8% | $400 |
| 2017 | $11 +3.9% | $400 |
| 2016 | $10 +1.4% | $400 |
| 2014 | $10 -17.6% | $400 -20% |
| 2013 | $12 -1% | $500 |
| 2012 | $12 -14.6% | $500 -16.7% |
| 2011 | $15 +11.8% | $600 +20% |
| 2010 | $13 +5.7% | $500 |
| 2009 | $12 -2.4% | $500 -16.7% |
| 2007 | $13 -4.5% | $600 |
| 2006 | $13 | $600 |
Find assessor info on the county website
Monthly payment
Est. payment
Payment breakdown
Explore the cost of this home by adjusting the details. Changes won't be saved.Climate risks
Neighborhood: 46792
Nearby schools
Schools provided by the listing agent
- Elementary: Salamonie
- Middle: Riverview
- High: Huntington North
- District: Huntington County Community
Source: IRMLS. This data may not be complete. We recommend contacting the local school district to confirm school assignments for this home.
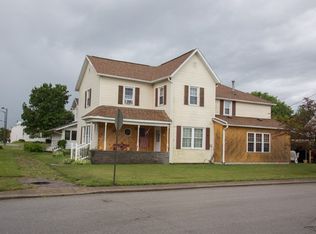
Similar homes
- $--3 bd2 ba1.9k sqft10595 S 300 E, Warren, IN 46792Auction
 Auction.com 2
 - $170,0003 bd1 ba1.8k sqft7103 S 600 W, Warren, IN 46792For Sale
 MLS ID #202635800, Patrick E Carter, Steffen Group. IRMLS
 - $150,0003 bd2 ba1.7k sqft326 N Main St, Warren, IN 46792For Sale
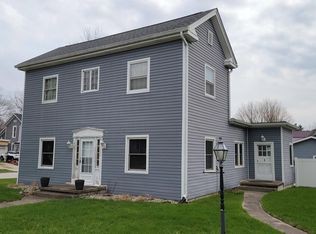 MLS ID #202610870, Christina Hosler, Seasons Real Estate, LLC. IRMLS
 - $124,9003 bd1 ba1.6k sqft725 N Main St, Warren, IN 46792For Sale
 MLS ID #202615882, Terry L Miller, CENTURY 21 Bradley Realty, Inc. IRMLS
