Steps from world famous Wilton Drive, this stunning Wilton Manors estate is tucked on a quiet no pass-thru street on an oversized 15,621+ S/F lot. Featuring 4 large en-suite bedrooms—including a private in-law suite with separate entrance and kitchenette—plus an additional den/office. This architectural masterpiece blends space, style, and luxury. Enjoy soaring 12 ft ceilings, 5 ft wide hallways, and 9 ft solid-core French doors throughout. The European chef’s kitchen offers 25+ ft of quartz counters, premium appliances, and a 11x4 island with built-in butcher block. Outside, your private resort-style yard features a heated saltwater pool, tranquil koi pond, lush tropical landscaping, and plenty of space to entertain or simply relax in total privacy. Timeless | Intentional | Unforgettable Located just one block from vibrant Wilton Drive, this exceptional Wilton Manors residence is nestled on a quiet, no-passthrough street.Set on an oversized 15,621 SF lot (125 x 125) with over 5,000 square feet under roof, this architecturally striking home offers a rare blend of style, scale, and sophistication.Designed by J Land Interiors, this residence features four en-suite bedrooms, including a full in-law/guest suite with private entrance and kitchenette, plus an additional den/office. Soaring 12-foot ceilings and extra-wide 5-foot hallways stretch the length of each wing, flooding the home with natural light and enhancing its grand, yet welcoming presence.The chef’s kitchen is a showpiece, offering:• Over 25 feet of quartz countertops• An 11x4-foot island with built-in butcher block• Counter-to-ceiling designer marble backsplash• Dual Bosch 42 dBA super silencer dishwashers• Two Frigidaire Professional convection ovens• 36” Frigidaire Induction cooktop• 65” Frigidaire Professional refrigerator/freezer combo• Wet bar with DAX sink and 24-bottle Kalamera wine cooler• Oversized walk-in pantry with custom cabinetryAdditional home highlights include:• Voice-activated smart dimmers and automation• Dual-zone Carrier Tempstat high-efficiency HVAC systems• Two electric-hybrid RHEEM water heaters• Whole-home water filtration and softener system• 9-foot solid core double doors with four steel hinges throughout• All-concrete and steel construction, including the roof• High-impact windows and doors• Hunter Douglas blinds in all bedrooms• Oversized 20x21 ft garage with hurricane-rated LiftMaster smart door• Professional landscaping with Rain Bird irrigation and wired outdoor lighting• Modern custom mailboxThe primary suite is a luxurious retreat, featuring:• Direct access to the pool• Expansive 7x23-foot walk-in closet with built-ins and LED mirror• Hunter Douglas electric blinds• Dual quartz vanity• Freestanding soaking tub• Oversized glass shower with handheld sprayer• Private water closet with Toto Washlet electric toiletThe backyard oasis includes:• Smartphone-controlled Aquacal heated saltwater gunite pool with waterfall and LED lighting• In-pool bench seating• Over 1,200 SF of pavers under lanai and pool deck• Custom KOI pond with advanced filtration (fish not included)• Built-in outdoor granite countertop with sink and beverage fridge• Two industrial outdoor ceiling fans• PENTAIR white and color pool/spa lightsSecurity features include:• Wired 6-camera smart surveillance system• LEPRO LED motion security lights• Kwikset smart locks at main and garage entrancesWhether you’re entertaining or unwinding, this home was designed to impress at every turn—balancing beauty, function, and privacy in one of Wilton Manors’ most desirable locations.An exceptional moment to own a one-of-a-kind retreat in the heart of Wilton Manors. This isn’t just a home—it’s a place to thrive. Timeless. Intentional. Unforgettable. Welcome to Wilton Manors at its finest.
Sold for $2,870,000
$2,870,000
419 NE 22nd Street, Wilton Manors, FL 33305
4beds
4,078sqft
Single Family Residence
Built in 2022
0.36 Acres Lot
$2,788,000 Zestimate®
$704/sqft
$16,888 Estimated rent
Home value
$2,788,000
$2.48M - $3.12M
$16,888/mo
Zestimate® history
Owner options
List your home for rent
$16,888/mo
Rent Zestimate®
Find your next renter with Zillow Rental Manager. Plus, with online applications, you can quickly screen prospective tenants – for free.
$16,888/mo
Rent Zestimate®
Refinance and save
$19,955/mo
Est. payment
Refinancing to a lower rate could help reduce your monthly payments and save thousands over the life of the loan.
$19,955/mo
Est. payment
Explore your selling options
Work with a Zillow partner agent
Leverage their expertise and Zillow's premium Showcase listings to get your home seen by more buyers.
Get startedList with your own agent
Get your home in front of millions of buyers by listing it on Zillow.
Learn how to do itSell it yourself
Take full control of how buyers see your home on Zillow by listing For Sale by Owner (FSBO).
List your homeWhat's special
Zillow last checked:
Listing updated:
Listed by:
Timothy J Singer 954-463-1373,
Coldwell Banker Realty,
Jose C Gomes 954-850-0983,
Coldwell Banker Realty
Bought with:
Richard L. Haenke, 3490478
Dwellings Real Estate Services, Inc.
Richard L. Haenke, 3490478
Dwellings Real Estate Services, Inc.
Source: BeachesMLS,MLS#: F10494448 Originating MLS: BeachesMLS
Originating MLS: BeachesMLSFacts & features
Interior
Bedrooms & bathrooms
- Bedrooms: 4
- Bathrooms: 5
- Full bathrooms: 4
- 1/2 bathrooms: 1
- Main level bathrooms: 5
- Main level bedrooms: 4
Primary bedroom
- Level: Main
- Area: 302.44
- Dimensions: 18.82 X 16.07
Bedroom 2
- Level: Main
- Area: 210.88
- Dimensions: 13.91 X 15.16
Bedroom 3
- Level: Main
- Area: 205.73
- Dimensions: 16.25 X 12.66
Bedroom 4
- Level: Main
- Area: 227.01
- Dimensions: 13.16 X 17.25
Dining room
- Level: Main
- Area: 324.97
- Dimensions: 14.08 X 23.08
Kitchen
- Level: Main
- Area: 240.26
- Dimensions: 10.41 X 23.08
Living room
- Level: Main
- Area: 342.28
- Dimensions: 14.83 X 23.08
Utility room
- Level: Main
- Area: 107.97
- Dimensions: 7.08 X 15.25
Heating
- Central, Zoned
Cooling
- Central Air, Ceiling Fan(s), Zoned
Appliances
- Included: Dryer, Dishwasher, Disposal, Gas Range, Ice Maker, Microwave, Oven, Water Softener Owned, Water Softener, Trash Compactor, Water Heater, Water Purifier, Washer
Features
- Breakfast Bar, Bedroom on Main Level, Breakfast Area, Dining Area, Separate/Formal Dining Room, Dual Sinks, Entrance Foyer, Main Level Primary, Multiple Primary Suites, Other, Pantry, Sitting Area in Primary, Walk-In Closet(s)
- Flooring: Ceramic Tile
- Doors: French Doors
- Windows: Blinds, Impact Glass
- Has fireplace: Yes
Interior area
- Total structure area: 5,303
- Total interior livable area: 4,078 sqft
Property
Parking
- Total spaces: 2
- Parking features: Attached, Circular Driveway, Garage, Garage Door Opener, Paver Block
- Attached garage spaces: 2
- Has uncovered spaces: Yes
Accessibility
- Accessibility features: Accessibility Features
Features
- Levels: One
- Stories: 1
- Patio & porch: Patio, Porch, Balcony
- Exterior features: Balcony, Outdoor Living Area, Other
- Has private pool: Yes
- Pool features: Gunite, Heated, In Ground, Pool Equipment, Private, Salt Water, Association
- Fencing: Fenced
- Has view: Yes
- View description: Garden, Pool
Lot
- Size: 0.36 Acres
- Dimensions: 125 x 125
- Features: Oversized Lot, 1/4 to 1/2 Acre Lot, Sprinklers Automatic
Details
- Parcel number: 494226051250
- Zoning: RS-5
- Other equipment: Other
Construction
Type & style
- Home type: SingleFamily
- Property subtype: Single Family Residence
Materials
- Block, Pre-Cast Concrete, Other
- Roof: Concrete,Other
Condition
- New Construction
- New construction: Yes
- Year built: 2022
Details
- Warranty included: Yes
Utilities & green energy
- Sewer: Public Sewer
- Water: Public, Other
- Utilities for property: Cable Available
Community & HOA
Community
- Security: Security System Owned, Security System, Smoke Detector(s)
- Subdivision: Wilton Manors
HOA
- Has HOA: No
- Amenities included: None, Pool
Location
- Region: Wilton Manors
Financial & listing details
- Price per square foot: $704/sqft
- Tax assessed value: $2,560,890
- Annual tax amount: $47,582
- Date on market: 3/31/2025
- Cumulative days on market: 126 days
- Listing terms: Cash,FHA,Other,VA Loan
Price history
| Date | Event | Price |
|---|---|---|
| 9/4/2025 | Sold | $2,870,000-13%$704/sqft |
Source:  BeachesMLS #F10494448 Report a problem BeachesMLS #F10494448 Report a problem | ||
| 8/13/2025 | Pending sale | $3,298,000$809/sqft |
Source: BeachesMLS #F10494448 Report a problem | ||
| 7/8/2025 | Price change | $3,298,000-1.5%$809/sqft |
Source: BeachesMLS #F10494448 Report a problem | ||
| 4/22/2025 | Price change | $3,348,000-1.5%$821/sqft |
Source: BeachesMLS #F10494448 Report a problem | ||
| 4/3/2025 | Listed for sale | $3,398,000+24%$833/sqft |
Source: BeachesMLS #F10494448 Report a problem | ||
| 6/23/2023 | Sold | $2,741,000-8.5%$672/sqft |
Source: Public Record Report a problem | ||
| 4/27/2023 | Contingent | $2,995,000$734/sqft |
Source: BeachesMLS #F10351809 Report a problem | ||
| 3/4/2023 | Price change | $2,995,000-6.4%$734/sqft |
Source: BeachesMLS #F10351809 Report a problem | ||
| 10/15/2022 | Listed for sale | $3,200,000+481.8%$785/sqft |
Source: BeachesMLS #F10351809 Report a problem | ||
| 12/15/2020 | Sold | $550,000+62.2%$135/sqft |
Source: Public Record Report a problem | ||
| 8/22/2012 | Listing removed | $339,000$83/sqft |
Source: Advantage International Realty Inc. Report a problem | ||
| 8/21/2012 | Listed for sale | $339,000$83/sqft |
Source: Advantage International Realty Inc. Report a problem | ||
| 12/1/2011 | Listing removed | $339,000$83/sqft |
Source: Advantage International Realty Inc. Report a problem | ||
| 9/23/2011 | Listed for sale | $339,000+28.9%$83/sqft |
Source: Approved Realty Solutions Inc. Report a problem | ||
| 6/23/2011 | Sold | $263,000-5.4%$64/sqft |
Source: Public Record Report a problem | ||
| 3/29/2011 | Price change | $278,000-2.4%$68/sqft |
Source: Prime Property Advisors, LLC #F1116687 Report a problem | ||
| 3/20/2011 | Price change | $284,900-1.4%$70/sqft |
Source: Prime Property Advisors, LLC #F1116687 Report a problem | ||
| 3/11/2011 | Price change | $289,000-3.3%$71/sqft |
Source: Prime Property Advisors, LLC #F1116687 Report a problem | ||
| 2/24/2011 | Price change | $299,000-4.8%$73/sqft |
Source: Prime Property Advisors, LLC #F1116687 Report a problem | ||
| 2/15/2011 | Price change | $314,000-7.4%$77/sqft |
Source: Prime Property Advisors, LLC #F1116687 Report a problem | ||
| 1/28/2011 | Listed for sale | $339,000+132.2%$83/sqft |
Source: Prime Property Advisors, LLC #F1116687 Report a problem | ||
| 10/6/2010 | Sold | $146,000-73%$36/sqft |
Source: Public Record Report a problem | ||
| 7/13/2006 | Sold | $540,000+346.3%$132/sqft |
Source: Public Record Report a problem | ||
| 11/7/1997 | Sold | $121,000$30/sqft |
Source: Public Record Report a problem | ||
Public tax history
| Year | Property taxes | Tax assessment |
|---|---|---|
| 2025 | $48,355 +1.6% | $2,385,420 +2.9% |
| 2024 | $47,582 +12.1% | $2,318,200 +12.5% |
| 2023 | $42,438 +410% | $2,059,760 +566% |
| 2022 | $8,321 +46.2% | $309,290 +10% |
| 2021 | $5,693 +54.3% | $281,180 +108.1% |
| 2020 | $3,689 +9.3% | $135,130 +10% |
| 2019 | $3,374 | $122,850 -47.6% |
| 2018 | $3,374 +10.1% | $234,320 +130.8% |
| 2017 | $3,064 +45.3% | $101,540 |
| 2016 | $2,109 -2.6% | $101,540 |
| 2015 | $2,166 -4.7% | $101,540 |
| 2014 | $2,273 | $101,540 |
| 2013 | $2,273 -1.7% | $101,540 |
| 2012 | $2,313 -62.7% | $101,540 -61.8% |
| 2011 | $6,194 -2.7% | $266,060 -2% |
| 2010 | $6,363 -12.8% | $271,370 -16.8% |
| 2009 | $7,300 -22.6% | $326,310 -19.3% |
| 2008 | $9,425 -3.8% | $404,450 -18.8% |
| 2007 | $9,801 +121% | $498,380 +137.7% |
| 2006 | $4,434 | $209,650 +81.4% |
| 2005 | -- | $115,580 +3% |
| 2004 | $2,359 +2.7% | $112,220 +1.9% |
| 2003 | $2,296 +1.4% | $110,130 +2.4% |
| 2002 | $2,266 +2.2% | $107,550 +1.6% |
| 2001 | $2,216 +3.5% | $105,860 |
| 2000 | $2,141 | -- |
Find assessor info on the county website
Neighborhood: 33305
Nearby homes
- $250,0002 bd1 ba910 sqft321 NE 22nd St, Fort Lauderdale, FL 33305Sold
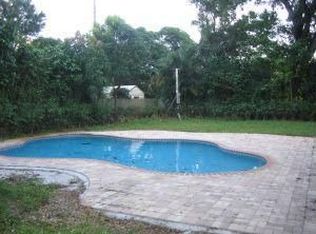
- $93,690-- bd-- ba-- sqft321 NE 22nd St UNIT 1, Fort Lauderdale, FL 33305Off Market
- $500,6002 bd1 ba1.3k sqft416 NE 23rd St, Wilton Manors, FL 33305Off Market
- $511,7003 bd2 ba1k sqft420 NE 23rd St, Wilton Manors, FL 33305Off Market
- $1,944,7003 bd3 ba3.1k sqft437 NE 22nd St, Wilton Manors, FL 33305Off Market
- $530,0003 bd2 ba1.5k sqft424 NE 23rd St, Wilton Manors, FL 33305Sold
- $710,6002 bd1 ba1.2k sqft340 NE 23rd St, Wilton Manors, FL 33305Off Market
- $2,500,0003 bd3 ba2.6k sqft400 NE 22nd St, Wilton Manors, FL 33305Sold
Nearby schools
GreatSchools rating
- 7/10Wilton Manors Elementary SchoolGrades: PK-5Distance: 0.2 mi
- 6/10Sunrise Middle SchoolGrades: 6-8Distance: 1.4 mi
- 6/10Fort Lauderdale High SchoolGrades: 9-12Distance: 0.5 mi
Get a cash offer in 3 minutes
Find out how much your home could sell for in as little as 3 minutes with a no-obligation cash offer.
Estimated market value
$2,788,000
Get a cash offer in 3 minutes
Find out how much your home could sell for in as little as 3 minutes with a no-obligation cash offer.
Estimated market value
$2,788,000
- Florida
- Broward County
- Wilton Manors
- 33305
- 419 NE 22nd Street
Nearby cities
Nearby zip codes
Other Wilton Manors Topics
