Skip main navigation
Sold
  • $494,900

    419 NW 43rd Ter, Kansas City, MO 64116

    4beds
    3,186sqft
    Single Family Residence
    Built in 1969
    0.31 Acres Lot
    $494,900 Zestimate®
    $155/sqft
    $3,599 Estimated rent

    Home value

    $494,900

    $470,000 - $520,000

    $3,599/mo

    Zestimate® history
    Loading
    Loading...

    Owner options

    List your home for rent

    $3,599/mo

    Rent Zestimate®

    Find your next renter with Zillow Rental Manager. Plus, with online applications, you can quickly screen prospective tenants – for free.

    Learn more

    $3,599/mo

    Rent Zestimate®

    Refinance and save

    $3,448/mo

    Est. payment

    Refinancing to a lower rate could help reduce your monthly payments and save thousands over the life of the loan.

    See today's rates

    $3,448/mo

    Est. payment

    Explore your selling options

    Work with a Zillow partner agent

    Leverage their expertise and Zillow's premium Showcase listings to get your home seen by more buyers.

    Get started

    List with your own agent

    Get your home in front of millions of buyers by listing it on Zillow.

    Learn how to do it

    Sell it yourself

    Take full control of how buyers see your home on Zillow by listing For Sale by Owner (FSBO).

    List your home

    What's special

    Glass doorsGreen spaceLarge two-car garageModern appliancesRecreation roomLarge islandSun-filled kitchen

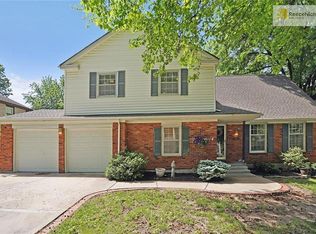
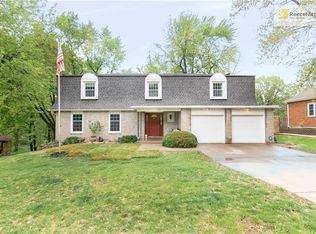
    Welcome to your dream home in the desired neighborhood of Claymont! This stunning property is just minutes away from the Briarcliff shops and restaurants, offering the perfect blend of convenience and tranquility. Step inside and discover an open floor plan that is flooded with natural light, creating an inviting and airy atmosphere. The heart of this home is the sun-filled kitchen, boasting granite counters, modern appliances, and a large island that is perfect for entertaining family and friends. The outdoor space is a true paradise, ideal for hosting summer gatherings with a gated deck leading out to an in-ground pool. This home offers ample space for everyone with all bedrooms being spacious and well-appointed. Three bedrooms are conveniently located on one level and there is a large bedroom on the top level, offering privacy and versatility. The bathrooms feature tiled finishes, and the primary bath includes a luxurious shower with glass doors. Hardwood flooring flows seamlessly throughout the main living space and bedrooms, creating a cohesive and timeless aesthetic. Enjoy the large two-car garage that not only provides ample room for your vehicles but also offers plenty of workspace for your hobbies. With direct access to the yard, maintaining your outdoor space becomes a breeze. One exceptional features of this property is its lot, which is adjoined on one side with green space. You won’t feel boxed in by neighbors, and the green space is maintained by the HOA, adding to the overall appeal and serenity of the neighborhood. Last but not least, the basement of this home has been newly fully finished with modern touches. It provides additional living space, perfect for a recreation room, home theater, or any other use that suits your lifestyle. Don’t miss out on this incredible opportunity to own a spacious and beautifully located home!

    This property is off market, which means it's not currently listed for sale or rent on Zillow. This may be different from what's available on other websites or public sources.


    Zillow last checked:

    Listing updated:

    Listed by:

    Lexi Sorrentino 913-271-4619,

    West Village Realty

    Bought with:

    Sarah Harnett, SP00232657

    West Village Realty

    Source: Heartland MLS as distributed by MLS GRID,MLS#: 2435381MLS Logo

    Facts & features

    Interior

    Bedrooms & bathrooms
    • Bedrooms: 4
    • Bathrooms: 3
    • Full bathrooms: 2
    • 1/2 bathrooms: 1
    Primary bedroom
    • Level: Second
    • Area: 210 Square Feet
    • Dimensions: 14 x 15
    Bedroom 2
    • Level: Second
    • Area: 110 Square Feet
    • Dimensions: 10 x 11
    Bedroom 3
    • Level: Second
    • Area: 156 Square Feet
    • Dimensions: 13 x 12
    Bedroom 4
    • Features: Built-in Features, Carpet
    • Level: Third
    • Area: 266 Square Feet
    • Dimensions: 19 x 14
    Primary bathroom
    • Features: Shower Only
    • Level: Second
    • Area: 35 Square Feet
    • Dimensions: 7 x 5
    Bathroom 1
    • Features: Ceramic Tiles, Shower Over Tub
    • Level: Second
    • Area: 50 Square Feet
    • Dimensions: 5 x 10
    Other
    • Level: Third
    Other
    • Features: Shower Only
    • Level: First
    • Area: 40 Square Feet
    • Dimensions: 5 x 8
    Kitchen
    • Features: Ceiling Fan(s), Granite Counters, Kitchen Island
    • Level: First
    • Area: 198 Square Feet
    • Dimensions: 9 x 22
    Living room
    • Features: Fireplace
    • Level: First
    • Area: 192 Square Feet
    • Dimensions: 16 x 12
    Other
    • Level: Third
    • Area: 132 Square Feet
    • Dimensions: 11 x 12
    Other
    • Level: Third
    • Area: 95 Square Feet
    • Dimensions: 5 x 19
    Heating
    • Natural Gas
    Cooling
    • Electric
    Appliances
    • Laundry: Lower Level
    Features
    • Basement: Finished
    • Number of fireplaces: 1
    • Fireplace features: Family Room
    Interior area
    • Total structure area: 3,186
    • Total interior livable area: 3,186 sqft
    • Finished area above ground: 2,143
    • Finished area below ground: 1,043

    Property

    Parking
    • Total spaces: 2
    • Parking features: Attached, Garage Faces Front
    • Attached garage spaces: 2
    Features
    • Patio & porch: Deck
    • Has private pool: Yes
    • Pool features: In Ground
    Lot
    • Size: 0.31 Acres
    • Features: Adjoin Greenspace, City Lot
    Details
    • Parcel number: 172120003004.00

    Construction

    Type & style
    • Home type: SingleFamily
    • Property subtype: Single Family Residence
    Materials
    • Brick Trim, Frame
    • Roof: Composition
    Condition
    • Year built: 1969

    Utilities & green energy

    • Sewer: Public Sewer
    • Water: Public

    Community & HOA

    Community
    • Subdivision: Claymont
    HOA
    • Has HOA: Yes
    • HOA fee: $275 annually
    Location
    • Region: Kansas City

    Financial & listing details

    • Price per square foot: $155/sqft
    • Tax assessed value: $67,830
    • Annual tax amount: $3,557
    • Date on market: 6/8/2023
    • Listing terms: Cash,Conventional,FHA,VA Loan
    • Ownership: Private

    Price history

    DateEventPrice
    7/11/2023Sold--
    Source: Heartland MLS as distributed by MLS GRID #2435381 Report a problem
    6/11/2023Pending sale$425,000$133/sqft
    Source: Heartland MLS as distributed by MLS GRID #2435381 Report a problem
    6/8/2023Listed for sale$425,000+18.4%$133/sqft
    Source: Heartland MLS as distributed by MLS GRID #2435381 Report a problem
    7/30/2020Sold--
    Source: Heartland MLS as distributed by MLS GRID #45001_2225751 Report a problem
    6/22/2020Pending sale$359,000$113/sqft
    Source: Century 21 All-Pro #2225751 Report a problem
    6/19/2020Listed for sale$359,000+67%$113/sqft
    Source: Century 21 All-Pro #2225751 Report a problem
    10/26/2017Sold--
    Source: Heartland MLS as distributed by MLS GRID #45001_2050764 Report a problem
    8/2/2017Price change$215,000-1.8%$67/sqft
    Source: Kansas City - Northland #2050764 Report a problem
    7/12/2017Price change$219,000-10.2%$69/sqft
    Source: Kansas City - Northland #2050764 Report a problem
    7/7/2017Price change$244,000-4.3%$77/sqft
    Source: Kansas City - Northland #2050764 Report a problem
    6/22/2017Price change$255,000-3.8%$80/sqft
    Source: Kansas City - Northland #2050764 Report a problem
    6/9/2017Listed for sale$265,000+6.2%$83/sqft
    Source: Keller Williams KC North #2050764 Report a problem
    5/20/2016Listing removed--
    Source: Auction.com Report a problem
    5/6/2016Listed for sale--
    Source: Auction.com Report a problem
    4/9/2012Listing removed$249,500$78/sqft
    Source: Owner Report a problem
    9/30/2011Listed for sale$249,500-0.2%$78/sqft
    Source: Owner Report a problem
    9/6/2008Listing removed$249,900$78/sqft
    Source: Keller Williams Realty #1483329 Report a problem
    7/23/2008Price change$249,900-2%$78/sqft
    Source: Keller Williams Realty #1483329 Report a problem
    7/11/2008Listed for sale$254,900$80/sqft
    Source: Keller Williams Realty #1483329 Report a problem
    4/29/1999Sold--
    Source: Public Record Report a problem

    Public tax history

    YearProperty taxesTax assessment
    2025$5,345 +25.9%$67,830 +28.7%
    2024$4,246 +0.9%$52,710
    2023$4,209 $52,710 +23.8%
    2022-- $42,580
    2021$3,562 -3.7%$42,580 +4.1%
    2020$3,700 $40,910
    2019$3,700 +1.9%$40,910 +7.5%
    2018$3,631 +7.7%$38,040
    2017$3,371 $38,040 +2.9%
    2016$3,371 $36,970
    2015$3,371 +0%$36,970 +3%
    2014$3,370 $35,910
    2013-- $35,910 -6.8%
    2012-- $38,510
    2011-- $38,510 +12.6%
    2010-- $34,200
    2009-- $34,200 -1.2%
    2007-- $34,600 +3%
    2006-- $33,590
    2005$2,202 $33,590 +7.9%
    2004-- $31,140
    2003-- $31,140 +8.5%
    2002-- $28,710 +0.9%
    2001-- $28,460
    Find assessor info on the county website

    Neighborhood: Briarcliff

    Nearby schools

    GreatSchools rating
    Schools provided by the listing agent
    • Elementary: Briarcliff
    • Middle: Eastgate
    • High: North Kansas City

    Source: Heartland MLS as distributed by MLS GRID. This data may not be complete. We recommend contacting the local school district to confirm school assignments for this home.

    Get a cash offer in 3 minutes
    Find out how much your home could sell for in as little as 3 minutes with a no-obligation cash offer.
    Estimated market value
    $494,900
    Get a cash offer in 3 minutes
    Find out how much your home could sell for in as little as 3 minutes with a no-obligation cash offer.
    Estimated market value
    $494,900