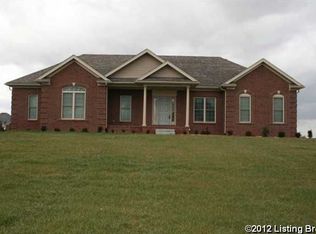
Welcome to this stunning 6-bedroom, 3.5-bath raised ranch, perfectly positioned on 1.31 acres in the desirable Goebel Crossings community of Fisherville. Thoughtfully designed and meticulously maintained, this home offers the ideal combination of space, luxury, and functionality. A large covered front porch welcomes you into a bright and elegant dining room featuring wainscoting and seagrass wall coverings. The spacious living room impresses with its soaring coffered ceilings, gas fireplace, and stylish shiplap accent wall. The gourmet kitchen is a true showstopper, featuring granite countertops and tile backsplash, a large island with barstool seating (added in 2021), and premium stainless steel appliances, including a 5-burner gas range with pot filler, double oven with warming drawer, built-in ice maker (2024), and a 42" GE Café refrigerator (2024). The adjoining family room creates the perfect gathering space for family and friends. The split-bedroom layout offers privacy and convenience. The expansive primary suite includes a luxurious bath with a whirlpool tub, beautifully tiled shower, dual granite vanity, and a generous walk-in closet. Three additional oversized bedrooms, a full and half bath, and a laundry/mudroom with custom cabinetry and granite folding station complete the main level. The recently finished walkout basement (2023) offers a full second living space or in-law suite, complete with custom trim, a full kitchen and dining area with granite countertops and stainless appliances, a walk-in pantry, a large great room with a custom entertainment center, a cozy coffee bar/sitting area, two additional bedrooms, a full bathroom, and two large storage rooms, one already finished with luxury vinyl plank flooring. Outdoor living is just as impressive with a partially covered back deck overlooking a beautiful backyard, complete with a playset and a custom pergola fire pit area. The expansive driveway provides ample parking, and the attached 2.5-car garage plus an additional 1-car garage offer abundant storage or workshop space. Some additional notable updates include a new roof and gutters (2021), dishwasher (2024), water heater (Oct 2025), furnace (2020), and heat pump (2022). This home truly has it all with modern upgrades, high-end finishes, and a serene setting in one of Fisherville's premier neighborhoods. Don't miss your chance to make this magnificent property your new home! Call today to schedule your private showing before it's too late!!
Sold for $720,000
$720,000
419 Nevin Ln, Fisherville, KY 40023
6beds
4,031sqft
Single Family Residence
Built in 2008
1.31 Acres Lot
$730,200 Zestimate®
$179/sqft
$3,988 Estimated rent
Home value
$730,200
Estimated sales range
Not available
$3,988/mo
Zestimate® history
Owner options
List your home for rent
$3,988/mo
Rent Zestimate®
Find your next renter with Zillow Rental Manager. Plus, with online applications, you can quickly screen prospective tenants – for free.
$3,988/mo
Rent Zestimate®
Refinance and save
$4,585/mo
Est. payment
Refinancing to a lower rate could help reduce your monthly payments and save thousands over the life of the loan.
$4,585/mo
Est. payment
Explore your selling options
Work with a Zillow partner agent
Leverage their expertise and Zillow's premium Showcase listings to get your home seen by more buyers.
Get startedList with your own agent
Get your home in front of millions of buyers by listing it on Zillow.
Learn how to do itSell it yourself
Take full control of how buyers see your home on Zillow by listing For Sale by Owner (FSBO).
List your homeWhat's special
Custom trimGas fireplaceWalkout basementIn-law suiteNew roof and guttersPartially covered back deckGourmet kitchen
Zillow last checked:
Listing updated:
Listed by:
Caleb Lawson 502-813-0582,
Red Edge Realty,
Chloe Stuck 502-553-0341
Bought with:
Tony Tricase, 200396
RE/MAX Properties East
Source: Metro Search Inc. LLC DBA Apex MLS,MLS#: 1702678
Facts & features
Interior
Bedrooms & bathrooms
- Bedrooms: 6
- Bathrooms: 4
- Full bathrooms: 3
- 1/2 bathrooms: 1
Primary bedroom
- Level: First
Bedroom
- Level: First
Bedroom
- Level: First
Bedroom
- Level: First
Bedroom
- Level: Basement
Bedroom
- Level: Basement
Primary bathroom
- Level: First
Full bathroom
- Level: First
Half bathroom
- Level: First
Full bathroom
- Level: Basement
Dining area
- Level: Basement
Dining room
- Level: First
Family room
- Level: First
Great room
- Level: Basement
Kitchen
- Level: First
Kitchen
- Level: Basement
Laundry
- Level: First
Living room
- Level: First
Other
- Description: Partially finished storage room
- Level: Basement
Other
- Description: Unfinished storage room
- Level: Basement
Heating
- Forced Air, Propane, Heat Pump
Cooling
- Central Air, Heat Pump
Features
- Basement: Partially Finished,Walkout Part Fin
- Number of fireplaces: 1
Interior area
- Total structure area: 2,296
- Total interior livable area: 4,031 sqft
- Finished area above ground: 2,296
- Finished area below ground: 1,735
Property
Parking
- Total spaces: 3
- Parking features: Attached, Driveway
- Attached garage spaces: 3
- Has uncovered spaces: Yes
Features
- Stories: 1
- Patio & porch: Deck, Patio, Porch
- Fencing: None
Lot
- Size: 1.31 Acres
- Features: Corner Lot, Cleared
Details
- Additional structures: Pergola
- Parcel number: 176092
Construction
Type & style
- Home type: SingleFamily
- Architectural style: Raised Ranch
- Property subtype: Single Family Residence
Materials
- Brick
- Foundation: Concrete Perimeter
- Roof: Shingle
Condition
- Year built: 2008
Utilities & green energy
- Sewer: Septic Tank
- Water: Public
- Utilities for property: Electricity Connected, Propane
Community & HOA
Community
- Subdivision: Goebel Crossings
HOA
- Has HOA: Yes
- HOA fee: $250 annually
Location
- Region: Fisherville
Financial & listing details
- Price per square foot: $179/sqft
- Tax assessed value: $414,035
- Annual tax amount: $3,571
- Date on market: 11/6/2025
- Electric utility on property: Yes
Price history
| Date | Event | Price |
|---|---|---|
| 1/21/2026 | Sold | $720,000-2%$179/sqft |
Source:  Metro Search Inc. LLC DBA Apex MLS #1702678 Report a problem Metro Search Inc. LLC DBA Apex MLS #1702678 Report a problem | ||
| 12/4/2025 | Pending sale | $735,000$182/sqft |
Source: Metro Search Inc. LLC DBA Apex MLS #1702678 Report a problem | ||
| 11/6/2025 | Listed for sale | $735,000+77.5%$182/sqft |
Source: Metro Search Inc. LLC DBA Apex MLS #1702678 Report a problem | ||
| 8/12/2020 | Sold | $414,035-0.2%$103/sqft |
Source: Metro Search Inc. LLC DBA Apex MLS #1565001 Report a problem | ||
| 7/25/2020 | Pending sale | $415,000$103/sqft |
Source: Keller Williams Realty- Louisville #1565001 Report a problem | ||
| 7/24/2020 | Listed for sale | $415,000+28.7%$103/sqft |
Source: Keller Williams Realty- Louisville #1565001 Report a problem | ||
| 8/9/2013 | Sold | $322,500-1.6%$80/sqft |
Source: Public Record Report a problem | ||
| 6/19/2013 | Price change | $327,900-3%$81/sqft |
Source: Semonin Realtors #1361920 Report a problem | ||
| 6/4/2013 | Listed for sale | $337,900+6.3%$84/sqft |
Source: Semonin Realtors #1361920 Report a problem | ||
| 10/25/2012 | Sold | $318,000$79/sqft |
Source: Public Record Report a problem | ||
Public tax history
| Year | Property taxes | Tax assessment |
|---|---|---|
| 2025 | $3,571 -1.1% | $414,035 |
| 2024 | $3,613 -11.8% | $414,035 |
| 2023 | $4,095 +0.8% | $414,035 |
| 2022 | $4,062 -2.9% | $414,035 |
| 2021 | $4,182 +19.6% | $414,035 +21.1% |
| 2020 | $3,495 -1.8% | $342,000 |
| 2019 | $3,560 +0.8% | $342,000 |
| 2018 | $3,533 +16% | $342,000 +6% |
| 2017 | $3,047 | $322,500 |
| 2016 | $3,047 | $322,500 |
| 2015 | $3,047 | $322,500 |
| 2014 | $3,047 | $322,500 +2.2% |
| 2010 | -- | $315,700 |
Find assessor info on the county website
Neighborhood: Elk Creek
Nearby homes
- $544,300-- bd-- ba2.2k sqft288 Andrew Pkwy, Fisherville, KY 40023Off Market
- $556,600-- bd-- ba-- sqft360 Andrew Pkwy, Fisherville, KY 40023Off Market
- $497,0003 bd2 ba1.9k sqft449 Nevin Ln, Fisherville, KY 40023Off Market
- $502,7003 bd2 ba2k sqft416 Nevin Ln, Fisherville, KY 40023Off Market
- $667,7005 bd4 ba3.4k sqft370 Nevin Ln, Fisherville, KY 40023Off Market
- $541,8004 bd3 ba3.4k sqft91 Jennifers Point, Fisherville, KY 40023Off Market
- $542,4003 bd3 ba2.1k sqft270 Andrew Pkwy, Fisherville, KY 40023Off Market
- $583,3003 bd2 ba2.1k sqft265 Andrew Pkwy, Fisherville, KY 40023Off Market
Nearby schools
GreatSchools rating
- 7/10Spencer County Elementary SchoolGrades: PK-5Distance: 6.4 mi
- 4/10Spencer County Middle SchoolGrades: 6-8Distance: 6.5 mi
- 7/10Spencer County High SchoolGrades: 9-12Distance: 6 mi


Get pre-qualified for a loan
At Zillow Home Loans, we can pre-qualify you in as little as 5 minutes with no impact to your credit score.An equal housing lender. NMLS #10287.
Sell for more on Zillow
Get a Zillow Showcase℠ listing at no additional cost and you could sell for .
$730,200
2% more
+$14,604
With Zillow Showcase(estimated)
$744,804
- Kentucky
- Spencer County
- Taylorsville
- 40023
- Elk Creek
- 419 Nevin Ln
Nearby cities
Nearby neighborhoods
Nearby zip codes
Other Taylorsville Topics
