Skip main navigation
Off market
  • Price Unknown

    419 Newton Pl NW #A, Washington, DC 20010

    3beds
    2,490sqft
    Apartment
    Built in ----
    -- sqft lot
    $-- Zestimate®
    $--/sqft
    $4,383 Estimated rent

    Home value

    Not available

    Estimated sales range

    Not available

    $4,383/mo

    Zestimate® history
    Loading
    Loading...

    Owner options

    List your home for rent

    $4,383/mo

    Rent Zestimate®

    Find your next renter with Zillow Rental Manager. Plus, with online applications, you can quickly screen prospective tenants – for free.

    Learn more

    $4,383/mo

    Rent Zestimate®

    Refinance and save

    Refinancing to a lower rate could help reduce your monthly payments and save thousands over the life of the loan.

    See today's rates

    Explore your selling options

    Work with a Zillow partner agent

    Leverage their expertise and Zillow's premium Showcase listings to get your home seen by more buyers.

    Get started

    List with your own agent

    Get your home in front of millions of buyers by listing it on Zillow.

    Learn how to do it

    Sell it yourself

    Take full control of how buyers see your home on Zillow by listing For Sale by Owner (FSBO).

    List your home

    What's special

    Off-street parking spotCarrera marble countertopsTemperature controlled wine fridgeFlexible loft spaceRefinished hardwood flooringPrivate rooftopSpacious rooftop deck

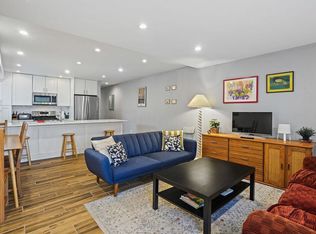
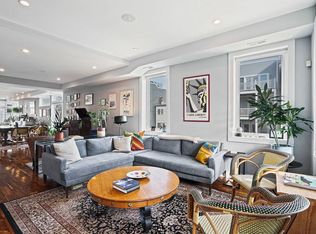
    Don't miss this phenomenal Park View 3 bedroom, 3 bathroom beautifully designed Wardman style row home! This property has everything you need, spacious living and dining areas, refinished hardwood flooring throughout, and exceptional outdoor space! Cooking is a dream as the kitchen contains ample cabinet space, custom light fixtures, and stainless steel appliances. Lovely Carrera marble countertops, a 5 burner gas range, and temperature controlled wine fridge round out the heart of this beautiful home. A functionally designed half bath on this level makes entertaining a breeze. Walking up the stairwell you'll notice the beautifully designed original woodwork of the home. Up the main hall you'll be warmly greeted by a large skylight leading to the home's bedrooms. The primary bedroom is the perfect retreat with plenty of room to fit your king size bed, sizable closet space, and an attached en-suite bathroom featuring a glass enclosed shower and floating Nordic vanity. The second and third bedroom's were designed to offer the flexibility to serve as either guest bedrooms or your home office with both easily able to accommodate a queen sized bed. The second bathroom is a functionally designed space and features a deep soaking tub/shower combo and is adjacent from both bedrooms for convenient access. Up the final flight of stairs is a flexible loft space with kitchenette, wine fridge, and glass door leading out to the home's private rooftop. The incredibly spacious rooftop deck offers lively cityscape views and is the perfect space for dining al fresco or entertaining friends. Down below is a second outdoor space and one off-street parking spot. Security deposit is equal to one month's rent. Tenants are responsible for electric and $75/month flat fee for water. One off-street parking space and security system are included in the rent. Pets welcome! Nest DC happily accepts applicants whose rent is paid either in part or in full via rental housing assistance provided by the District or federal government. Gas Rooftop Sewer Trash Water For A Flat Fee

    This property is off market, which means it's not currently listed for sale or rent on Zillow. This may be different from what's available on other websites or public sources.

    Zillow last checked:

    Listing updated:

    Source: Zillow Rentals

    Facts & features

    Interior

    Bedrooms & bathrooms
    • Bedrooms: 3
    • Bathrooms: 3
    • Full bathrooms: 2
    • 1/2 bathrooms: 1
    Rooms
    • Room types: Dining Room, Family Room, Office
    Appliances
    • Included: Range Oven
    Features
    • Range/Oven, Walk-In Closet(s)
    • Flooring: Hardwood
    Interior area
    • Total interior livable area: 2,490 sqft

    Property

    Parking
    • Details: Contact manager
    Features
    • Exterior features: High ceilings, Loft layout, Modern bath fixtures, Range/Oven, Recently rehabbed, Utilities fee required, Water not included in rent

    Construction

    Type & style
    • Home type: Apartment
    • Property subtype: Apartment

    Community & HOA

    Community
    • Deposit fee: $4,500
    Location
    • Region: Washington

    Financial & listing details

    • Date on market: 4/30/2025
    • Date available: 06/14/2025
    • Lease term: Contact For Details

    Price history

    DateEventPrice
    5/25/2025Listing removed$4,500$2/sqft
    Source: Zillow Rentals Report a problem
    5/13/2025Price change$4,500-4.3%$2/sqft
    Source: Zillow Rentals Report a problem
    4/30/2025Listed for rent$4,700+4.4%$2/sqft
    Source: Zillow Rentals Report a problem
    4/5/2023Listing removed--
    Source: Zillow Rentals Report a problem
    3/11/2023Listed for rent$4,500$2/sqft
    Source: Zillow Rentals Report a problem

    Public tax history

    Tax history is unavailable.

    Neighborhood: Park View

    Nearby schools

    GreatSchools rating