Skip main navigation
Closed
  • Price Unknown

    419 North St NW, Warren, OH 44483

    2beds
    880sqft
    Single Family Residence
    Built in 1900
    0.3 Acres Lot
    $-- Zestimate®
    $--/sqft
    $974 Estimated rent

    Home value

    Not available

    Estimated sales range

    Not available

    $974/mo

    Zestimate® history
    Loading
    Loading...

    Owner options

    List your home for rent

    $974/mo

    Rent Zestimate®

    Find your next renter with Zillow Rental Manager. Plus, with online applications, you can quickly screen prospective tenants – for free.

    Learn more

    $974/mo

    Rent Zestimate®

    Refinance and save

    Refinancing to a lower rate could help reduce your monthly payments and save thousands over the life of the loan.

    See today's rates

    Explore your selling options

    Work with a Zillow partner agent

    Leverage their expertise and Zillow's premium Showcase listings to get your home seen by more buyers.

    Get started

    List with your own agent

    Get your home in front of millions of buyers by listing it on Zillow.

    Learn how to do it

    Sell it yourself

    Take full control of how buyers see your home on Zillow by listing For Sale by Owner (FSBO).

    List your home

    What's special

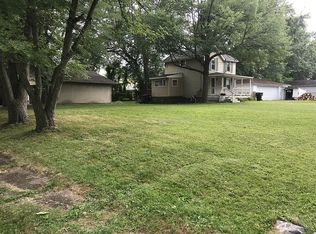
    Freshly remodeled and move-in-ready, this absolute charmer of a home finds you on a tree lined Warren lot, complete with an oversized outbuilding and a fantastic back patio! The prominent location allows for a sizeable front yard while the numerous trees provide both shade and privacy alike. The picture book residence stands with its attractive colorways marked by classic, white picket work beneath its covered front patio. The stained rear decking wraps to enter a unique corner bar area, located just outside of the kitchen. Through the formal entry, the tiled foyer greets you with an inviting, carpeted living room with bright blue walls that adorn the tastefully sculpted plasterwork. Natural wooden trim follows the exposed central beam as the baseboards carry into the nearby dining area. Here, sunlight pours in from the sliding rear doors as scenic views await each mealtime. The central kitchen includes a glass tile backsplash behind the stove and ample countertop space. Upstairs, the

    This property is off market, which means it's not currently listed for sale or rent on Zillow. This may be different from what's available on other websites or public sources.

    Zillow last checked:

    Listing updated:

    Listed by:

    Lisa A Mariani 330-881-3327,

    Brokers Realty Group

    Bought with:

    Sharayah Shepler, 2020005637

    Brokers Realty Group

    Source: MLS Now,MLS#: 4289735MLS LogoOriginating MLS: Stark Trumbull Area REALTORS

    Facts & features

    Interior

    Bedrooms & bathrooms
    • Bedrooms: 2
    • Bathrooms: 1
    • Full bathrooms: 1
    Primary bedroom
    • Description: Flooring: Carpet
    • Level: Second
    • Dimensions: 18.00 x 11.00
    Bedroom
    • Description: Flooring: Carpet
    • Level: Second
    • Dimensions: 9.00 x 11.00
    Other
    • Level: First
    • Dimensions: 8.00 x 8.00
    Dining room
    • Level: First
    • Dimensions: 9.00 x 12.00
    Kitchen
    • Description: Flooring: Ceramic Tile
    • Level: First
    • Dimensions: 10.00 x 9.00
    Living room
    • Description: Flooring: Carpet
    • Level: First
    • Dimensions: 12.00 x 18.00
    Heating
    • Forced Air, Gas
    Cooling
    • Central Air
    Appliances
    • Included: Dryer, Range, Refrigerator, Washer
    Features
    • Basement: Full
    • Has fireplace: No
    Interior area
    • Total structure area: 880
    • Total interior livable area: 880 sqft
    • Finished area above ground: 880

    Property

    Parking
    • Total spaces: 3
    • Parking features: Detached, Electricity, Garage, Garage Door Opener, Unpaved
    • Garage spaces: 3
    Features
    • Levels: Two
    • Stories: 2
    Lot
    • Size: 0.3 Acres
    Details
    • Additional parcels included: 39340545, 39025031
    • Parcel number: 39025030

    Construction

    Type & style
    • Home type: SingleFamily
    • Architectural style: Colonial,Conventional
    • Property subtype: Single Family Residence
    Materials
    • Aluminum Siding
    • Roof: Asphalt,Fiberglass
    Condition
    • Year built: 1900
    Details
    • Warranty included: Yes

    Utilities & green energy

    • Sewer: Public Sewer
    • Water: Public

    Community & HOA

    Community
    • Security: Security System
    HOA
    • Has HOA: No
    Location
    • Region: Warren

    Financial & listing details

    • Annual tax amount: $350
    • Date on market: 6/19/2021
    • Cumulative days on market: 2 days
    • Listing terms: Cash,Conventional,FHA,VA Loan

    Price history

    DateEventPrice
    7/23/2021Sold$63,500$72/sqft
    Source: MLS Now #4289735 Report a problem

    Public tax history

    Tax history is unavailable.

    Neighborhood: 44483

    Nearby schools

    GreatSchools rating
    Schools provided by the listing agent
    • District: Warren CSD - 7820

    Source: MLS Now. This data may not be complete. We recommend contacting the local school district to confirm school assignments for this home.