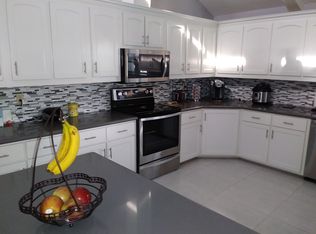
Nice and Cozy home in a 55+ gated retirement community. This home features laminate flooring, granite counter top in kitchen, inside laundry room, large Texas room, large covered patio with awesome view of golf course. Air Conditioned work shop. The home is FURNISHED and has 1623 Sq. Ft. living space and is equipped with a whole house Generac generator. Roof is approximately 2 years old. Alamo Country Club has been voted best 55+ retirement community in the Rio Grande Valley for many years in a row. Come enjoy our immaculate 9 hole golf course, large swimming pool, tennis, pickle ball and shuffleboard courts, nature park, fitness center. There is an RV storage area for residents for nominal fee, dog park, night patrol 24 hours security guard at entrance to community. Major medical facilities, airports and shopping within minutes. South Padre Island beach is approximately 1 hour away. Lots of social and fun activities here. Come check us out.
Sold
Price Unknown
419 Northcutt Dr, Alamo, TX 78516
2beds
1,623sqft
Single Family Residence, Residential
Built in 1985
6,250 Square Feet Lot
$210,800 Zestimate®
$--/sqft
$1,853 Estimated rent
Home value
$210,800
$200,000 - $221,000
$1,853/mo
Zestimate® history
Owner options
List your home for rent
$1,853/mo
Rent Zestimate®
Find your next renter with Zillow Rental Manager. Plus, with online applications, you can quickly screen prospective tenants – for free.
$1,853/mo
Rent Zestimate®
Refinance and save
$230/mo
Est. payment
Refinancing to a lower rate could help reduce your monthly payments and save thousands over the life of the loan.
$230/mo
Est. payment
Explore your selling options
Work with a Zillow partner agent
Leverage their expertise and Zillow's premium Showcase listings to get your home seen by more buyers.
Get startedList with your own agent
Get your home in front of millions of buyers by listing it on Zillow.
Learn how to do itSell it yourself
Take full control of how buyers see your home on Zillow by listing For Sale by Owner (FSBO).
List your homeWhat's special
Air conditioned workshopLaminate flooringLarge texas roomGranite countertop in kitchenInside laundry room
Zillow last checked:
Listing updated:
Listed by:
Luis X. Gonzalez 956-330-6538,
Rio Valley Realty
Source: Greater McAllen AOR,MLS#: 507805
Facts & features
Interior
Bedrooms & bathrooms
- Bedrooms: 2
- Bathrooms: 2
- Full bathrooms: 2
Dining room
- Description: Living Area(s): 1
Living room
- Description: Living Area(s): 2
Heating
- Has Heating (Unspecified Type)
Cooling
- Central Air, Electric
Appliances
- Included: Electric Water Heater, Dishwasher, Dryer, Refrigerator, Stove/Range-Electric Smooth, Washer
- Laundry: Laundry Room
Features
- Granite Counters, Countertops (Solid Surface), Ceiling Fan(s), Walk-In Closet(s)
- Flooring: Laminate
- Windows: Partial Window Coverings, Vertical Blinds, Skylight(s)
Interior area
- Total structure area: 1,623
- Total interior livable area: 1,623 sqft
Property
Parking
- Total spaces: 1
- Parking features: Attached, Garage Faces Front, Garage Door Opener
- Attached garage spaces: 1
Features
- Patio & porch: Covered Patio
- Exterior features: Sprinkler System
- Fencing: None
Lot
- Size: 6,250 Square Feet
- Features: On Golf Course, Sidewalks
Details
- Parcel number: A175001000004500
Construction
Type & style
- Home type: SingleFamily
- Property subtype: Single Family Residence, Residential
Materials
- Brick
- Foundation: Pillar/Post/Pier
- Roof: Composition
Condition
- Year built: 1985
Utilities & green energy
- Sewer: Public Sewer
- Water: Public
Green energy
- Energy efficient items: None
Community & HOA
Community
- Features: Certified 55+ Community, Curbs, Gated, Golf, Guarded Entrance, Pool, Sidewalks, Street Lights, Tennis Available
- Senior community: Yes
- Subdivision: Alamo Country Club
HOA
- Has HOA: Yes
- HOA fee: $230 monthly
- HOA name: Alamo Country Club Home Owner's Association
Location
- Region: Alamo
Financial & listing details
- Tax assessed value: $193,977
- Annual tax amount: $4,724
- Date on market: 6/23/2026
- Road surface type: Paved
Price history
| Date | Event | Price |
|---|---|---|
| 8/3/2026 | Sold | -- |
Source: Greater McAllen AOR #507805 Report a problem | ||
| 7/2/2026 | Pending sale | $215,000$132/sqft |
Source: Greater McAllen AOR #507805 Report a problem | ||
| 6/23/2026 | Listed for sale | $215,000$132/sqft |
Source: Greater McAllen AOR #507805 Report a problem | ||
Public tax history
| Year | Property taxes | Tax assessment |
|---|---|---|
| 2025 | $1,107 +1.7% | $182,615 +10% |
| 2024 | $1,088 +0.3% | $166,014 +3% |
| 2023 | $1,085 -12.5% | $161,216 +10% |
| 2022 | $1,240 +1% | $146,560 +10% |
| 2021 | $1,228 | $133,236 +9.7% |
| 2020 | -- | $121,408 +4.9% |
| 2019 | $1,175 +0.7% | $115,692 -0.8% |
| 2018 | $1,167 | $116,644 -0.8% |
| 2017 | $1,167 -0.1% | $117,598 -0.8% |
| 2016 | $1,169 -10% | $118,550 +4.2% |
| 2015 | $1,298 | $113,786 +4.9% |
| 2014 | $1,298 | $108,503 +1.3% |
| 2013 | -- | $107,159 +99.8% |
| 2012 | -- | $53,644 +0.9% |
| 2011 | -- | $53,142 +1.2% |
| 2010 | -- | $52,493 -49.9% |
| 2009 | -- | $104,828 +4.3% |
| 2008 | -- | $100,501 +16.1% |
| 2007 | -- | $86,574 +6.2% |
| 2006 | -- | $81,491 +0.6% |
| 2005 | -- | $81,044 +3.1% |
| 2004 | -- | $78,585 +2.4% |
| 2003 | -- | $76,749 +2.7% |
| 2002 | -- | $74,726 +7.7% |
| 2001 | -- | $69,376 -0.9% |
| 2000 | -- | $69,990 |
Find assessor info on the county website
Neighborhood: 78516
Nearby homes
- $122,6002 bd2 ba1.1k sqft415 Northcutt Dr, Alamo, TX 78516Off Market

- $204,7002 bd2 ba1.9k sqft417 Northcutt Dr, Alamo, TX 78516Off Market
- $201,3002 bd2 ba1.5k sqft413 Northcutt Dr, Alamo, TX 78516Off Market

- $176,2002 bd2 ba1.7k sqft416 Northcutt Dr, Alamo, TX 78516Off Market
- $140,3002 bd2 ba1k sqft418 Northcutt Dr, Alamo, TX 78516Off Market
- $119,4002 bd2 ba1.3k sqft421 Northcutt Dr, Alamo, TX 78516Off Market
- $87,4002 bd2 ba896 sqft414 Northcutt Dr, Alamo, TX 78516Off Market
- $146,0002 bd2 ba1k sqft420 Northcutt Dr, Alamo, TX 78516Off Market
Nearby schools
GreatSchools rating
- 7/10Capt D Salinas II Elementary SchoolGrades: PK-5Distance: 6.9 mi
- 5/10Dora M Sauceda Middle SchoolGrades: 6-8Distance: 2.5 mi
- 2/10Donna North High SchoolGrades: 9-12Distance: 2.5 mi
Schools provided by the listing agent
- Elementary: Salinas
- Middle: Sauceda
- High: Donna North H.S.
- District: Donna ISD
Source: Greater McAllen AOR. This data may not be complete. We recommend contacting the local school district to confirm school assignments for this home.
- Texas
- Hidalgo County
- Alamo
- 78516
- 419 Northcutt Dr
Nearby cities
Nearby neighborhoods
Nearby zip codes
Other Alamo Topics
