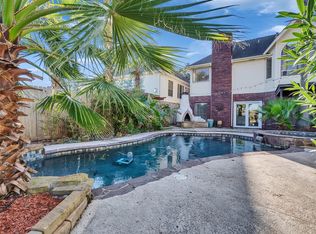
Beautiful GEMS custom-built home situated on a quiet cul-de-sac lot! This spacious 4-bedroom, 3-bath plus 2 half bath home features an oversized downstairs primary suite, a cozy den with fireplace, and an upstairs gameroom. The sparkling inground pool creates the perfect outdoor retreat, while the generous indoor and outdoor living spaces make entertaining family and friends a breeze. A 3-car garage and thoughtful layout complete this exceptional home.
For sale
Price cut: $40.4K (8/13)
$419,500
419 Oak Haven St, Baytown, TX 77520
4beds
3,222sqft
Single Family Residence
Built in 1994
0.35 Acres Lot
$416,900 Zestimate®
$130/sqft
$-- HOA
What's special
Thoughtful layoutCozy den with fireplaceSparkling inground poolQuiet cul-de-sac lotUpstairs gameroomOversized downstairs primary suite
- 65 days
- 854
- 76
Zillow last checked:
Listing updated:
Listed by:
LaNelle McKay TREC #0268412,
Krisher McKay, Inc. REALTORS
Source: HAR,MLS#: 33286611
Facts & features
Interior
Bedrooms & bathrooms
- Bedrooms: 4
- Bathrooms: 5
- Full bathrooms: 3
- 1/2 bathrooms: 2
Rooms
- Room types: Den, Utility Room
Primary bedroom
- Level: First
- Area: 208
- Dimensions: 16x13
Bedroom
- Level: Second
- Area: 143
- Dimensions: 13x11
Bedroom
- Level: Second
- Area: 121
- Dimensions: 11x11
Bedroom
- Level: Second
- Area: 156
- Dimensions: 13x12
Other
- Level: First
- Area: 143
- Dimensions: 13x11
Breakfast
- Level: First
- Area: 80
- Dimensions: 10x8
Den
- Level: First
- Area: 336
- Dimensions: 21x16
Dining room
- Level: First
- Area: 156
- Dimensions: 13x12
Game room
- Level: Second
- Area: 352
- Dimensions: 22x16
Kitchen
- Level: First
- Area: 182
- Dimensions: 14x13
Heating
- Natural Gas
Cooling
- Ceiling Fan(s), Electric
Appliances
- Included: Disposal, Electric Oven, Microwave, Gas Cooktop, Dishwasher
- Laundry: Electric Dryer Hookup, Washer Hookup
Features
- High Ceilings, Primary Bed - 1st Floor
- Flooring: Carpet, Tile, Wood
- Windows: Solar Screens
- Number of fireplaces: 1
- Fireplace features: Wood Burning
Interior area
- Total structure area: 3,222
- Total interior livable area: 3,222 sqft
Property
Parking
- Total spaces: 3
- Parking features: Garage
- Attached garage spaces: 3
Features
- Stories: 2
- Has private pool: Yes
- Pool features: Gunite
- Fencing: Back Yard
Lot
- Size: 0.35 Acres
- Features: Subdivided, 1/4 Up to 1/2 Acre
Details
- Parcel number: 1148000780009
Construction
Type & style
- Home type: SingleFamily
- Architectural style: Traditional
- Property subtype: Single Family Residence
Materials
- Brick, Wood Siding
- Foundation: Slab
- Roof: Composition
Condition
- New construction: No
- Year built: 1994
Utilities & green energy
- Sewer: Public Sewer
- Water: Public
Community & HOA
Community
- Subdivision: Lakewood Sec R
Location
- Region: Baytown
Financial & listing details
- Price per square foot: $130/sqft
- Tax assessed value: $424,471
- Annual tax amount: $10,968
- Date on market: 6/24/2026
- Listing terms: Cash,Conventional,FHA,VA Loan
- Road surface type: Concrete
Estimated market value
$416,900
$396,000 - $438,000
$3,911/mo
Price history
| Date | Event | Price |
|---|---|---|
| 8/13/2026 | Price change | $419,500-8.8%$130/sqft |
Source:  HAR #33286611 Report a problem HAR #33286611 Report a problem | ||
| 8/5/2026 | Price change | $459,900-4.2%$143/sqft |
Source: HAR #33286611 Report a problem | ||
| 6/24/2026 | Listed for sale | $479,900+78.4%$149/sqft |
Source: HAR #33286611 Report a problem | ||
| 2/24/2015 | Sold | -- |
Source: Agent Provided Report a problem | ||
| 11/25/2014 | Listed for sale | $269,000$83/sqft |
Source: Krisher-McKay, Inc., REALTORS #8013985 Report a problem | ||
Public tax history
| Year | Property taxes | Tax assessment |
|---|---|---|
| 2025 | $2,136 +4.9% | $424,471 -10% |
| 2024 | $2,035 | $471,631 +7.1% |
| 2023 | -- | $440,343 +7.9% |
| 2022 | $1,480 | $408,000 +29.9% |
| 2021 | -- | $314,000 +2.1% |
| 2020 | $1,487 -6.6% | $307,687 -10.4% |
| 2019 | $1,593 -78.6% | $343,481 +17% |
| 2018 | $7,434 | $293,517 |
| 2017 | $7,434 +0.2% | $293,517 |
| 2016 | $7,422 +16.8% | $293,517 +12.2% |
| 2015 | $6,356 | $261,622 +4.6% |
| 2014 | $6,356 | $250,097 +11.5% |
| 2013 | -- | $224,247 |
| 2012 | -- | $224,247 |
| 2011 | -- | $224,247 |
| 2010 | -- | $224,247 |
| 2009 | -- | $224,247 -10.4% |
| 2007 | -- | $250,340 +1.9% |
| 2006 | -- | $245,660 +4.6% |
| 2005 | -- | $234,910 -0.6% |
| 2004 | -- | $236,400 |
| 2003 | -- | $236,400 +5.2% |
| 2002 | -- | $224,700 |
| 2001 | -- | $224,700 |
| 2000 | -- | $224,700 |
Find assessor info on the county website
Monthly payment
Est. payment
Payment breakdown
Explore the cost of this home by adjusting the details. Changes won't be saved.Climate risks
Neighborhood: Lakewood
Nearby schools
Schools provided by the listing agent
- Elementary: Travis Elementary School (Goose Creek)
- Middle: Baytown Junior High School
- High: Lee High School (Goose Creek)
Source: HAR. This data may not be complete. We recommend contacting the local school district to confirm school assignments for this home.
Similar homes

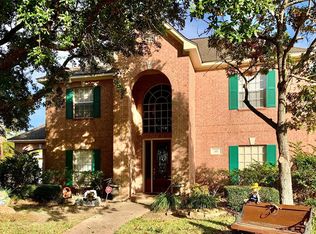
- $335,0004 bd3 ba3.1k sqft102 Crestway Dr, Baytown, TX 77520For Sale
 MLS ID #92656446, Michelle Munoz Hernandez, Alliance Realty Properties. HAR
 - $399,9904 bd4 ba3.1k sqft14427 Brighton Trace Ln, Houston, TX 77044For Sale
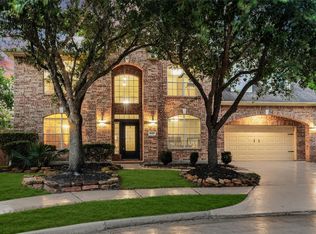 MLS ID #34069926, Scott Laird, Keller Williams Realty The Woodlands. HAR
 - $429,0006 bd5 ba4.1k sqft9822 El Chaco St, Baytown, TX 77521For Sale
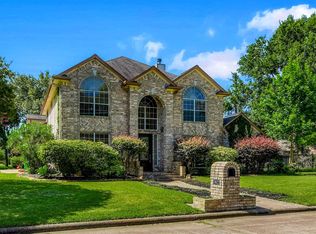 MLS ID #49350653, Monica Foster, eXp Realty, LLC. HAR
 - $379,0004 bd3 ba2.7k sqft114 Bayou Bend Dr, League City, TX 77573For Sale
 MLS ID #34399377, Rhan Pruitt, 1st Texas, Realtors. HAR
