Charming 2 bedroom, 3 bathroom townhome in a fantastic Location. Welcome home! Less than 5 minutes to Fenton with shopping and entertainment, less than 10 minutes to NCSU. Popular Oak Run townhome with 2 master bedrooms, 3-bathrooms in a convenient and sought-after location. Offering you the ideal blend of comfort and accessibility. Spacious and well-designed living spaces, providing a cozy haven. The kitchen includes stainless steel appliances, making meal preparation a delightful experience. Move-In Ready: This townhome has been meticulously kept, ensuring that you can move in and start enjoying your new space immediately. Tons of natural light, creating a warm and inviting atmosphere. Screened in porch, perfect for entertaining or simply unwinding after a long day. Full bathroom added to first floor making it 3 full bathrooms. Crawlspace insulation replaced and commercial dehumidifier installed and piped to exterior in 2020. Washer, dryer and refrigerator convey with acceptable offer. Seller's names are James and Michaella Loveless.. If schools are important to your buyers, please verify school caps.
Sold for $267,000
$267,000
419 Oak Run Dr, Raleigh, NC 27606
2beds
1,245sqft
Townhouse
Built in 1986
1,306 Square Feet Lot
$250,100 Zestimate®
$214/sqft
$1,639 Estimated rent
Home value
$250,100
$238,000 - $263,000
$1,639/mo
Zestimate® history
Owner options
List your home for rent
$1,639/mo
Rent Zestimate®
Find your next renter with Zillow Rental Manager. Plus, with online applications, you can quickly screen prospective tenants – for free.
$1,639/mo
Rent Zestimate®
Refinance and save
$1,926/mo
Est. payment
Refinancing to a lower rate could help reduce your monthly payments and save thousands over the life of the loan.
$1,926/mo
Est. payment
Explore your selling options
Work with a Zillow partner agent
Leverage their expertise and Zillow's premium Showcase listings to get your home seen by more buyers.
Get startedList with your own agent
Get your home in front of millions of buyers by listing it on Zillow.
Learn how to do itSell it yourself
Take full control of how buyers see your home on Zillow by listing For Sale by Owner (FSBO).
List your homeWhat's special
Zillow last checked:
Listing updated:
Listed by:
Amy Hickey 919-931-1970,
Coldwell Banker Advantage
Bought with:
John Wanchock, 47815
Macko Properties LLC
Source: Doorify MLS,MLS#: 10017172
Facts & features
Interior
Bedrooms & bathrooms
- Bedrooms: 2
- Bathrooms: 4
- Full bathrooms: 3
- 1/2 bathrooms: 1
- Main level bathrooms: 1
Primary bedroom
- Level: Second
- Area: 150 Square Feet
- Dimensions: 12 x 12.5
Bedroom 2
- Level: Second
- Area: 140.42 Square Feet
- Dimensions: 11.8 x 11.9
Dining room
- Level: Main
- Area: 104.04 Square Feet
- Dimensions: 10.2 x 10.2
Other
- Level: Main
- Area: 35.28 Square Feet
- Dimensions: 9.8 x 3.6
Family room
- Level: Main
- Area: 223.6 Square Feet
- Dimensions: 17.2 x 13
Kitchen
- Level: Main
- Area: 91.18 Square Feet
- Dimensions: 9.7 x 9.4
Other
- Description: Screen Porch
- Level: Main
- Area: 133 Square Feet
- Dimensions: 14 x 9.5
Other
- Description: Storage
- Level: Main
- Area: 24.64 Square Feet
- Dimensions: 7.7 x 3.2
Heating
- Fireplace(s), Forced Air, Heat Pump
Cooling
- Central Air, Heat Pump
Appliances
- Included: Built-In Electric Oven, Dryer, Disposal, Dishwasher, Gas Water Heater, Ice Maker, Microwave, Refrigerator, Washer
- Laundry: Laundry Room, Upper Level
Features
- Ceiling Fan(s), Entrance Foyer, Recessed Lighting, Walk-In Closet(s), Dining L, Shower Only, Bathtub/Shower Combination, Walk-In Shower
- Flooring: Carpet, Laminate, Linoleum, Luxury Vinyl
- Windows: Skylight(s)
- Number of fireplaces: 1
- Fireplace features: Family Room, Wood Burning Stove
- Common walls with other units/homes: 2+ Common Walls
Interior area
- Total structure area: 1,245
- Total interior livable area: 1,245 sqft
- Finished area above ground: 1,245
- Finished area below ground: 0
Property
Parking
- Total spaces: 2
- Parking features: Additional Parking, Assigned
- Uncovered spaces: 2
Accessibility
- Accessibility features: Accessible Closets, Accessible Common Area, Accessible Central Living Area, Accessible Entrance, Accessible Full Bath, Accessible Hallway(s), Accessible Kitchen, Accessible Kitchen Appliances, Common Area, Central Living Area
Features
- Levels: Two
- Stories: 2
- Entry location: 1
- Patio & porch: Covered, Deck, Screened
- Exterior features: Rain Gutters, Storage
- Has view: Yes
- View description: Neighborhood
Lot
- Size: 1,306 Square Feet
- Features: Back Yard, Front Yard, Landscaped
- Residential vegetation: Cleared, Partially Wooded
Details
- Parcel number: 0773.08898099.000
- Special conditions: Standard
Construction
Type & style
- Home type: Townhouse
- Architectural style: Transitional
- Property subtype: Townhouse
Materials
- Wood Siding
- Foundation: Combination
- Roof: Architectural Shingle
Condition
- New construction: No
- Year built: 1986
- Major remodel year: 1986
Utilities & green energy
- Sewer: Public Sewer
- Water: Public
- Utilities for property: Cable Available, Electricity Available, Sewer Available, Underground Utilities, Water Available
Community & HOA
Community
- Features: Curbs, Suburban, Street Lights, Sidewalks
- Subdivision: Oak Run Townhomes
HOA
- Has HOA: Yes
- Amenities included: Maintenance Grounds, Parking, Snow Removal
- Services included: Maintenance Structure, Snow Removal, Road Maintenance
- HOA fee: $180 monthly
- HOA name: CAS Management
- HOA phone: 910-295-3791
Location
- Region: Raleigh
Financial & listing details
- Price per square foot: $214/sqft
- Tax assessed value: $133,475
- Annual tax amount: $1,474
- Date on market: 3/14/2024
- Listing agreement: Exclusive Agency
- Listing terms: Cash,Conventional,FHA,VA Loan
- Ownership type: Townhouse
- Road surface type: Paved
Price history
| Date | Event | Price |
|---|---|---|
| 5/1/2024 | Sold | $267,000$214/sqft |
Source:  Doorify MLS #10017172 Report a problem Doorify MLS #10017172 Report a problem | ||
| 3/14/2024 | Contingent | $267,000+48.3%$214/sqft |
Source: Doorify MLS #10017172 Report a problem | ||
| 1/8/2021 | Sold | $180,000+3.2%$145/sqft |
Source: Doorify MLS #2350289 Report a problem | ||
| 12/4/2020 | Pending sale | $174,500$140/sqft |
Source: Hunter Rowe Real Estate #2350289 Report a problem | ||
| 12/4/2020 | Listed for sale | $174,500$140/sqft |
Source: Hunter Rowe Real Estate #2350289 Report a problem | ||
Public tax history
| Year | Property taxes | Tax assessment |
|---|---|---|
| 2025 | $2,012 +0.4% | $228,452 |
| 2024 | $2,004 +35.9% | $228,452 +71.2% |
| 2023 | $1,475 +7.5% | $133,475 |
| 2022 | $1,371 +4% | $133,475 |
| 2021 | $1,319 +1.8% | $133,475 |
| 2020 | $1,295 -0.3% | $133,475 +21% |
| 2019 | $1,298 | $110,294 |
| 2018 | $1,298 +11.2% | $110,294 |
| 2017 | $1,167 +2.1% | $110,294 |
| 2016 | $1,144 +2.5% | $110,294 +4.3% |
| 2015 | $1,115 +5.4% | $105,775 |
| 2014 | $1,059 | $105,775 |
| 2013 | -- | $105,775 |
| 2012 | -- | $105,775 |
| 2011 | -- | $105,775 |
| 2010 | -- | $105,775 |
| 2009 | -- | $105,775 |
| 2008 | -- | -- |
| 2007 | -- | -- |
| 2006 | -- | -- |
| 2005 | -- | -- |
| 2004 | -- | -- |
| 2003 | -- | -- |
| 2002 | -- | -- |
| 2001 | -- | -- |
Find assessor info on the county website
Neighborhood: West Raleigh
Nearby homes
- $242,2002 bd2 ba1.1k sqft417 Oak Run Dr, Raleigh, NC 27606Off Market
- $285,000-- bd2 ba1.2k sqft421 Oak Run Dr, Raleigh, NC 27606Off Market
- $--2 bd1 ba1.1k sqft325 Oak Run Dr #325G, Raleigh, NC 27606Off Market
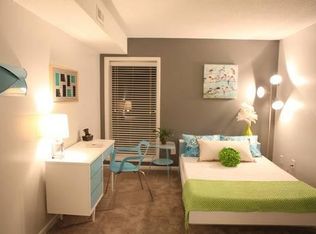
- $247,800-- bd2 ba1.2k sqft415 Oak Run Dr, Raleigh, NC 27606Off Market
- $247,1003 bd2 ba1.2k sqft413 Oak Run Dr, Raleigh, NC 27606Off Market
- $175,0002 bd3 ba1.2k sqft505 Oak Run Dr, Raleigh, NC 27606Sold
- $248,7003 bd2 ba1.4k sqft507 Oak Run Dr, Raleigh, NC 27606Off Market
- $259,9002 bd2 ba1.2k sqft503 Oak Run Dr, Raleigh, NC 27606Sold
Nearby schools
GreatSchools rating
- 7/10Reedy Creek ElementaryGrades: K-5Distance: 2.9 mi
- 8/10Reedy Creek MiddleGrades: 6-8Distance: 3 mi
- 8/10Athens Drive HighGrades: 9-12Distance: 1.5 mi
Schools provided by the listing agent
- Elementary: Wake - Reedy Creek Elementary
- Middle: Wake - Reedy Creek Middle
- High: Wake - Athens Drive High
Source: Doorify MLS. This data may not be complete. We recommend contacting the local school district to confirm school assignments for this home.
Get a cash offer in 3 minutes
Find out how much your home could sell for in as little as 3 minutes with a no-obligation cash offer.
Estimated market value
$250,100
Get a cash offer in 3 minutes
Find out how much your home could sell for in as little as 3 minutes with a no-obligation cash offer.
Estimated market value
$250,100
- North Carolina
- Wake County
- Raleigh
- 27606
- West Raleigh
- 419 Oak Run Dr
