Skip main navigation
Off market
  • $397,000

    419 Oakdale Dr, Manhattan, KS 66502

    3beds
    2,505sqft
    SingleFamily
    Built in 1962
    0.25 Acres Lot
    $397,000 Zestimate®
    $158/sqft
    $2,175 Estimated rent

    Home value

    $397,000

    $357,000 - $437,000

    $2,175/mo

    Zestimate® history
    Loading
    Loading...

    Owner options

    List your home for rent

    $2,175/mo

    Rent Zestimate®

    Find your next renter with Zillow Rental Manager. Plus, with online applications, you can quickly screen prospective tenants – for free.

    Learn more

    $2,175/mo

    Rent Zestimate®

    Refinance and save

    $2,178/mo

    Est. payment

    Refinancing to a lower rate could help reduce your monthly payments and save thousands over the life of the loan.

    See today's rates

    $2,178/mo

    Est. payment

    Explore your selling options

    Work with a Zillow partner agent

    Leverage their expertise and Zillow's premium Showcase listings to get your home seen by more buyers.

    Get started

    List with your own agent

    Get your home in front of millions of buyers by listing it on Zillow.

    Learn how to do it

    Sell it yourself

    Take full control of how buyers see your home on Zillow by listing For Sale by Owner (FSBO).

    List your home

    What's special

    Mid century modernSee-through fireplaceMain floor master suiteMaster bedroomMaster bathPrivate wooded lotExtra large livingroom

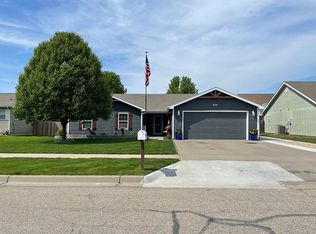
    Mid Century Modern at its Finest! This remarkable updated home has everything! Features a main floor master suite, two additional spacious bedrooms, and 2 ½ baths. Master bath has his and hers sinks, granite countertops and a tile and glassed shower. Master closet is 10’ x 10’ with a rotating shoe rack for 80+ pairs of shoes and a huge amount of hanging space and shelves. Master bedroom and closet have original wood floors. All updates were customized to maintain the look and feel of the original home with today’s modern necessities. Kitchen features a large pantry, custom cabinets, soft close drawers, granite counter tops, island and stainless appliances. Dining room features a see-through fireplace to the Livingroom. Extra large Livingroom has cathedral ceilings, mahogany wood paneling, 12 foot patio doors and lots of natural light. Two car garage is attached, extra deep/wide measuring 24’ x 30’ and includes a work bench. Easy access from garage to backyard. The loft in the garage provides even more storage and a thermostat controlled ventilation fan. Located in the heart of Manhattan with a private wooded lot featuring a 16 x 16 natural gas firepit to enjoy with friends on cool evenings. Home has an irrigation system to maintain professional, mature landscaping, fenced backyard, upper wood deck and finished walkout basement to a large patio. Home features an 11” x 12” safe room/storage room. Ample built-in shelves in the laundry as well and an additional storage closet. Family room is 15’ x 22’ and has a second woodburning brick fireplace. Home has been well-maintained. Electrical and plumbing were updated in 2009 and sewer line to the street was replaced in 2014 with PVC. Interior sewer pipes were lined by Kansas Nu Drain with a 50 year warranty. Water heater was installed in June 2022. Seller is a licensed KS real estate salesperson and is only the second owner of this great home. Showings are by appointment only beginning on 8/6.

    This property is off market, which means it's not currently listed for sale or rent on Zillow. This may be different from what's available on other websites or public sources.

    Facts & features

    Interior

    Bedrooms & bathrooms
    • Bedrooms: 3
    • Bathrooms: 3
    • Full bathrooms: 2
    • 1/2 bathrooms: 1
    Heating
    • Forced air, Wall, Gas
    Cooling
    • Central
    Appliances
    • Included: Dishwasher, Garbage disposal, Microwave, Range / Oven, Refrigerator
    Features
    • Flooring: Tile, Carpet, Hardwood
    • Basement: Finished
    • Has fireplace: Yes
    Interior area
    • Total interior livable area: 2,505 sqft

    Property

    Parking
    • Parking features: Garage - Attached
    Features
    • Exterior features: Wood, Brick
    Lot
    • Size: 0.25 Acres
    Details
    • Parcel number: 2161301017008000

    Construction

    Type & style
    • Home type: SingleFamily
    • Architectural style: Modern
    Materials
    • Frame
    • Foundation: Concrete
    • Roof: Asphalt
    Condition
    • Year built: 1962

    Community & HOA

    Location
    • Region: Manhattan

    Financial & listing details

    • Price per square foot: $158/sqft
    • Tax assessed value: $408,530
    • Annual tax amount: $7,025

    Price history

    DateEventPrice
    9/6/2022Sold--
    Source: Agent Provided Report a problem
    8/2/2022Listed for sale$422,000$168/sqft
    Source: Owner Report a problem

    Public tax history

    YearProperty taxesTax assessment
    2025$7,025 -3%$46,981 -3.3%
    2024$7,246 -0.5%$48,590 -1%
    2023$7,284 +76.8%$49,083 +82.3%
    2022$4,121 $26,926 +8%
    2021-- $24,932 +2.5%
    2020$3,732 +0.7%$24,334 -0.8%
    2019$3,705 $24,541 -2.8%
    2018$3,705 +30.8%$25,250 +4.2%
    2017$2,834 $24,228
    2014$2,834 --
    2013-- --
    2012-- --
    2011-- --
    2010-- $22,138 -5.1%
    2009-- $23,322 -10.5%
    2008-- $26,048
    2007-- $26,048 +19.6%
    2006-- $21,781 +12.3%
    2005-- $19,387 +4.3%
    2004-- $18,583 +6.5%
    2003-- $17,450 +8.1%
    2002-- $16,144 +16.1%
    2000-- $13,906
    Find assessor info on the county website

    Neighborhood: 66502

    Nearby schools

    GreatSchools rating
    Get pre-qualified for a loan
    At Zillow Home Loans, we can pre-qualify you in as little as 5 minutes with no impact to your credit score.

    An equal housing lender. NMLS #10287.

    Sell for more on Zillow
    Get a Zillow Showcase℠ listing at no additional cost and you could sell for .
    $397,000
    2% more
    +$7,940
    With Zillow Showcase(estimated)
    $404,940