Skip main navigation
Off market
  • Tax assessed value
    $39,067

    419 Ocracoke Way, Glen Burnie, MD 21060

    3beds
    2,200sqft
    Townhouse
    Built in 2016
    1,742 Square Feet Lot
    $-- Zestimate®
    $18/sqft
    $3,156 Estimated rent

    Home value

    Not available

    Estimated sales range

    Not available

    $3,156/mo

    Zestimate® history
    Loading
    Loading...

    Owner options

    List your home for rent

    $3,156/mo

    Rent Zestimate®

    Find your next renter with Zillow Rental Manager. Plus, with online applications, you can quickly screen prospective tenants – for free.

    Learn more

    $3,156/mo

    Rent Zestimate®

    Refinance and save

    $291/mo

    Est. payment

    Refinancing to a lower rate could help reduce your monthly payments and save thousands over the life of the loan.

    See today's rates

    $291/mo

    Est. payment

    Explore your selling options

    Work with a Zillow partner agent

    Leverage their expertise and Zillow's premium Showcase listings to get your home seen by more buyers.

    Get started

    List with your own agent

    Get your home in front of millions of buyers by listing it on Zillow.

    Learn how to do it

    Sell it yourself

    Take full control of how buyers see your home on Zillow by listing For Sale by Owner (FSBO).

    List your home

    What's special

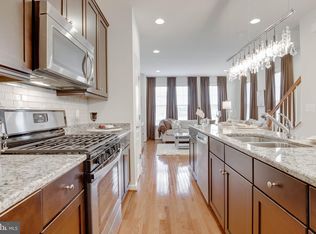
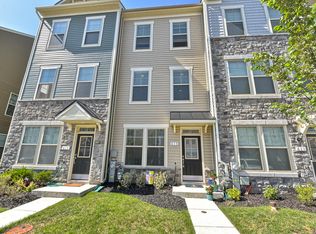
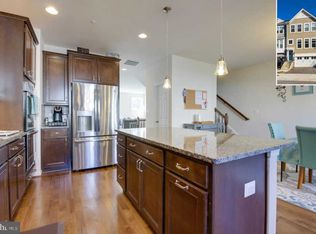
    HURRY - priced to sell and in turn-key condition! YouTube Virtual Tour available by clicking video icon within listing. Don't miss this opportunity to own a like-new luxury townhome in the water-privileged community of Tanyard Cove North! Enjoy resort-style amenities including bike share, pool, gym, clubhouse, community marina, pier and pavilion, fire pit and community grills, multiple playgrounds and Tot Lots, dog park, sports field, boat rentals, kayak and canoe racks, and miles of nature trails. Just built in 2016, this Keagan model home by Richmond American features large, open living spaces complimented with luxury finishes. Still under builder structural warranty for another 6 years! The main level boasts rich hardwood flooring, tons of natural light, and an enormous 19x15 premium kitchen with pantry, giant center island, soft-close cabinets, large eat-in dining area, stainless appliances and granite counters. Custom Azek composite deck designed and installed in 2017. The lower level features a large family room, half bath, and backyard access to a brick paver patio and views of open space and playground. Oversized two-car garage with extra parking spaces in driveway. Ecobee bluetooth-enabled climate control and Ring video doorbell system. All of this in a prime location close to the mall, movies, restaurants, and major commuter routes and less than 30 minutes from Baltimore or Annapolis.

    This property is not currently displayed as for sale or rent on Zillow. This may be different from what's on other websites or public sources.

    Facts & features

    Interior

    Bedrooms & bathrooms
    • Bedrooms: 3
    • Bathrooms: 4
    • Full bathrooms: 2
    • 1/2 bathrooms: 2
    Heating
    • Heat pump
    Cooling
    • Central
    Features
    • Kitchen Island, Pantry, Recessed Lighting, Walk-In Closet(s), Eat-in Kitchen, Open Floorplan, Master Bath(s), Breakfast Area, Kitchen - Table Space, Kitchen - Gourmet, Combination Kitchen/Dining
    • Flooring: Carpet, Hardwood
    • Basement: Y
    Interior area
    • Total interior livable area: 2,200 sqft
    • Finished area below ground: 440

    Property

    Parking
    • Total spaces: 2
    • Parking features: Garage - Attached
    Features
    • Exterior features: Stone, Vinyl
    • Pool features: In Ground, Fenced
    Lot
    • Size: 1,742 Square Feet
    Details
    • Parcel number: 0386290241620
    • Special conditions: Standard

    Construction

    Type & style
    • Home type: Townhouse
    • Architectural style: Contemporary
    Condition
    • Year built: 2016

    Community & HOA

    HOA
    • Has HOA: Yes
    • HOA fee: $98 monthly
    Location
    • Region: Glen Burnie

    Financial & listing details

    • Price per square foot: $18/sqft
    • Tax assessed value: $39,067
    • Annual tax amount: $428

    Price history

    DateEventPrice
    5/6/2020Sold$370,500-1.2%$168/sqft
    Source: Long & Foster Broker Feed #MDAA428484_100 Report a problem
    3/28/2020Pending sale$374,900$170/sqft
    Source: Long & Foster Real Estate, Inc. #MDAA428484 Report a problem
    3/23/2020Listed for sale$374,900+9.2%$170/sqft
    Source: Long & Foster Real Estate, Inc. #MDAA428484 Report a problem
    11/23/2016Sold$343,210$156/sqft
    Source: Agent Provided Report a problem

    Public tax history

    YearProperty taxesTax assessment
    2024$428 +8.4%$39,067 +8.1%
    2023$395 +13.7%$36,133 +8.8%
    2022$347 $33,200
    2021$347 -0.1%$33,200
    2020$347 -0.1%$33,200
    2019$348 $33,200
    Find assessor info on the county website

    Neighborhood: 21060

    Nearby schools

    GreatSchools rating
    Schools provided by the listing agent
    • Elementary: MARLEY
    • Middle: MARLEY
    • High: GLEN BURNIE
    • District: ANNE ARUNDEL COUNTY PUBLIC SCHOOLS

    Source: The MLS. This data may not be complete. We recommend contacting the local school district to confirm school assignments for this home.