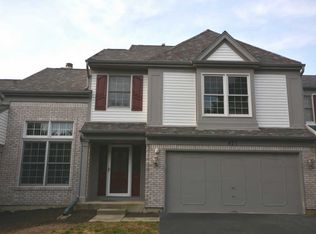
Welcome to this 2-bedroom townhouse that feels like a single-family house with attached 2-car garage. Compare the value! Lowest priced 2-car garage townhouse under $350,000 in the area! It has a first-floor bedroom, full bath (not attached), and laundry equipped with a newer washer and dryer. The kitchen features stainless steel appliances, granite counters and a pantry. Large, vaulted living features a wood burning fireplace and a skylight. Lots of natural lighting filters through the sliding glass patio door. The whole unit is freshly painted. Hardwood flooring for the living, dining and main floor bedroom. Upstairs you'll find a second bedroom, freshly painted and the second full bath. Ideal for teenagers to have their own space. Furnace and Ac replaced in 2024. Roof replaced by the HOA in 2024 (Special assessment paid off). The deep backyard makes you feel like a living in a single-family house without the exterior maintenance. 2 car garage with ample storage. Located close to downtown Naperville which offers great dining, shopping, entertainment and the famous Naperville riverwalk. Desirable school district #203 schools. Ideal for commuters. Great investment opportunity without rental restrictions. A little TLC and updating can go a long way for this property. Priced well below the market for a quick and "As-Is" sale. Welcome Home.
Contingent
$335,000
419 Orleans Ave, Naperville, IL 60565
2beds
1,339sqft
Townhouse, Single Family Residence
Built in 1989
4,470 Square Feet Lot
$332,300 Zestimate®
$250/sqft
$385/mo HOA
What's special
Wood burning fireplaceFirst-floor bedroomFreshly paintedGranite countersDeep backyard
- 33 days |
- 66 |
- 1 |
Zillow last checked:
Listing updated:
Listed by:
Deepak Mehta 630-699-4656,
RE/MAX Professionals Select
Source: MRED as distributed by MLS GRID,MLS#: 12701653

Facts & features
Interior
Bedrooms & bathrooms
- Bedrooms: 2
- Bathrooms: 2
- Full bathrooms: 2
Rooms
- Room types: No additional rooms
Primary bedroom
- Features: Flooring (Hardwood)
- Level: Main
- Area: 169 Square Feet
- Dimensions: 13X13
Bedroom 2
- Features: Flooring (Carpet)
- Level: Second
- Area: 208 Square Feet
- Dimensions: 16X13
Dining room
- Features: Flooring (Hardwood)
Kitchen
- Features: Flooring (Ceramic Tile)
- Level: Main
- Area: 77 Square Feet
- Dimensions: 11X7
Laundry
- Level: Main
- Area: 12 Square Feet
- Dimensions: 04X3
Living room
- Features: Flooring (Hardwood)
- Level: Main
- Area: 299 Square Feet
- Dimensions: 23X13
Heating
- Natural Gas, Forced Air
Cooling
- Central Air
Appliances
- Included: Range, Microwave, Dishwasher, Refrigerator, Washer, Dryer, Disposal
- Laundry: Laundry Closet
Features
- Basement: None
- Number of fireplaces: 1
Interior area
- Total structure area: 0
- Total interior livable area: 1,339 sqft
Property
Parking
- Total spaces: 2
- Parking features: Asphalt, Yes, Attached, Garage
- Attached garage spaces: 2
Accessibility
- Accessibility features: No Disability Access
Features
- Patio & porch: Patio
Lot
- Size: 4,470 Square Feet
- Dimensions: 30X149
Details
- Parcel number: 0832108026
- Special conditions: None
- Other equipment: Ceiling Fan(s)
Construction
Type & style
- Home type: Townhouse
- Property subtype: Townhouse, Single Family Residence
Materials
- Brick, Frame
- Roof: Asphalt
Condition
- New construction: No
- Year built: 1989
Utilities & green energy
- Electric: Circuit Breakers
- Sewer: Public Sewer
- Water: Lake Michigan
Community & HOA
Community
- Subdivision: Orleans
HOA
- Has HOA: Yes
- Amenities included: Park
- Services included: Insurance, Exterior Maintenance, Lawn Care, Snow Removal
- HOA fee: $385 monthly
Location
- Region: Naperville
Financial & listing details
- Price per square foot: $250/sqft
- Tax assessed value: $85,443
- Annual tax amount: $5,212
- Date on market: 7/24/2026
- Ownership: Fee Simple w/ HO Assn.
Estimated market value
Zestimate®
$332,300
Estimated sales range
$316,000 - $349,000
Rent Zestimate®
$2,272/mo
Price history
| Date | Event | Price |
|---|---|---|
| 7/29/2026 | Contingent | $335,000$250/sqft |
Source: | ||
| 7/24/2026 | Listed for sale | $335,000+42.6%$250/sqft |
Source: MRED as distributed by MLS GRID #12701653 Report a problem | ||
| 12/15/2021 | Sold | $235,000-2.1%$176/sqft |
Source: | ||
| 11/11/2021 | Contingent | $240,000$179/sqft |
Source: | ||
| 8/1/2021 | Listed for sale | $240,000+14.8%$179/sqft |
Source: | ||
| 4/7/2010 | Sold | $209,000-5.6%$156/sqft |
Source: Public Record Report a problem | ||
| 7/15/2005 | Sold | $221,500+46.7%$165/sqft |
Source: Public Record Report a problem | ||
| 8/14/2002 | Sold | $151,000+17.1%$113/sqft |
Source: Public Record Report a problem | ||
| 8/31/2000 | Sold | $129,000+9.3%$96/sqft |
Source: Public Record Report a problem | ||
| 4/18/1994 | Sold | $118,000$88/sqft |
Source: Public Record Report a problem | ||
Public tax history
| Year | Property taxes | Tax assessment |
|---|---|---|
| 2024 | $5,234 +15.1% | $85,443 +9.6% |
| 2023 | $4,547 +8.3% | $77,980 +10% |
| 2022 | $4,200 +4% | $70,890 +3.9% |
| 2021 | $4,038 +2.3% | $68,210 +1.8% |
| 2020 | $3,948 +3.3% | $66,980 +4.5% |
| 2019 | $3,823 +7.7% | $64,080 +7% |
| 2018 | $3,548 +2.3% | $59,890 +3.5% |
| 2017 | $3,469 +2.3% | $57,870 +3.7% |
| 2016 | $3,391 +1.1% | $55,780 +6.2% |
| 2015 | $3,354 -3.1% | $52,530 |
| 2014 | $3,463 +1.5% | $52,530 -0.2% |
| 2013 | $3,412 +2.9% | $52,660 -3.7% |
| 2012 | $3,315 -5.3% | $54,710 -11.4% |
| 2011 | $3,502 -6.6% | $61,730 -11.3% |
| 2010 | $3,750 +1% | $69,610 -5% |
| 2009 | $3,715 +2.5% | $73,270 +1.4% |
| 2008 | $3,626 +4.7% | $72,250 +5.9% |
| 2007 | $3,463 +4.7% | $68,230 +7% |
| 2006 | $3,308 +3.9% | $63,760 +6.7% |
| 2005 | $3,184 +2.7% | $59,750 +5.9% |
| 2004 | $3,099 +4.5% | $56,420 +8.4% |
| 2003 | $2,967 -1.6% | $52,050 -0.7% |
| 2002 | $3,016 +7.7% | $52,410 +7.5% |
| 2001 | $2,800 +13.9% | $48,750 +5.9% |
| 2000 | $2,459 | $46,040 |
Find assessor info on the county website
Monthly payment
Est. payment
Payment breakdown
Explore the cost of this home by adjusting the details. Changes won't be saved.Climate risks
Neighborhood: 60565
Nearby schools
GreatSchools rating
- 9/10Scott Elementary SchoolGrades: K-5Distance: 0.5 mi
- 7/10Madison Jr High SchoolGrades: 6-8Distance: 0.6 mi
- 9/10Naperville Central High SchoolGrades: 9-12Distance: 2.7 mi
Schools provided by the listing agent
- Elementary: Scott Elementary School
- Middle: Madison Junior High School
- High: Naperville Central High School
- District: 203
Source: MRED as distributed by MLS GRID. This data may not be complete. We recommend contacting the local school district to confirm school assignments for this home.
- $481,6003 bd2 ba2.2k sqft421 Orleans Ave, Naperville, IL 60565Off Market
Save 
- $392,100-- bd2 ba874 sqft417 Orleans Ave, Naperville, IL 60565Off Market
Save - $390,3003 bd3 ba1.6k sqft423 Orleans Ave, Naperville, IL 60565Off Market
Save 
- $380,7003 bd3 ba1.6k sqft415 Orleans Ave, Naperville, IL 60565Off Market
Save 
- $394,0003 bd3 ba1.6k sqft425 Orleans Ave, Naperville, IL 60565Off Market
Save - $378,1002 bd2 ba1.3k sqft413 Orleans Ave, Naperville, IL 60565Off Market
Save - $365,197-- bd-- ba-- sqft1678 Kiowa Dr, Naperville, IL 60565Off Market
Save - $230,4002 bd1 ba1k sqft1678 Kiowa Dr APT 203, Naperville, IL 60565Off Market
Save
A local agent can set up tours, give advice and negotiate with sellers.
A local lender can help you make sure your offer is ready when you are.