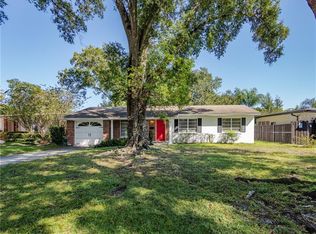
This isn't the house you settle for. This is the one you've been holding out for. 419 Page sits in a quiet Orlando neighborhood where the houses have personality and the yards actually get used. Mid-century bones, clean lines, and a paver driveway that leads to something worth walking into. The front door opens to a living room with great light, hardwood floors, and an open flow into the kitchen. The kitchen is a standout – completely renovated with custom cabinetry, stainless steel appliances, granite countertops, and a striking backsplash that extends all the way to the ceiling above the stove hood. It's detailed without being busy, designed to be both functional and visually impactful. Just beyond the kitchen is the family room, and it's the kind of space you didn't know you needed until you're standing in it. Flooded with natural light from multiple windows, French doors that open onto the lanai, and a wet bar that gives the room purpose beyond just extra square footage. This is truly the heart of the home. The primary suite is on its own side of the house. Spacious, direct access to the lanai, a walk-in closet, and an en-suite bath worth mentioning. Freestanding soaking tub, frameless glass shower, and dual vanities with real counter space. Step out onto the extended lanai with a tongue-and-groove cedar ceiling that runs the full length of the home, overlooking the pool. Surrounded by pavers, established palms, and layered landscaping, with a firepit area, a finished shed, all fenced in. And the location makes all of this even better. You're in the city limits of Orlando, minutes from the SoDo and Hourglass Districts, seven minutes to downtown, with easy access to I-4 and the 408 for commuting or getting anywhere quickly. Restaurants, entertainment, options – they're all close. Zoned for Blanker K-8, which is less than a mile away, and Boone High School (Go Braves!), which is a ten-minute walk. This is a house someone loved and left better than they found it. It's ready. You just have to show up.
Sold for $715,000
$715,000
419 PAGE STREET, ORLANDO, FL 32806
3beds
2,067sqft
Single Family Residence
Built in 1956
10,126 Square Feet Lot
$709,700 Zestimate®
$346/sqft
$3,434 Estimated rent
Home value
$709,700
$646,000 - $774,000
$3,434/mo
Zestimate® history
Owner options
List your home for rent
$3,434/mo
Rent Zestimate®
Find your next renter with Zillow Rental Manager. Plus, with online applications, you can quickly screen prospective tenants – for free.
$3,434/mo
Rent Zestimate®
Refinance and save
$5,348/mo
Est. payment
Refinancing to a lower rate could help reduce your monthly payments and save thousands over the life of the loan.
$5,348/mo
Est. payment
Explore your selling options
Work with a Zillow partner agent
Leverage their expertise and Zillow's premium Showcase listings to get your home seen by more buyers.
Get startedList with your own agent
Get your home in front of millions of buyers by listing it on Zillow.
Learn how to do itSell it yourself
Take full control of how buyers see your home on Zillow by listing For Sale by Owner (FSBO).
List your homeWhat's special
Granite countertopsFinished shedFirepit areaCustom cabinetryHardwood floorsStainless steel appliancesPaver driveway
Zillow last checked:
Listing updated:
Listed by:
Brad Young 407-897-5400,
HOMEVEST REALTY 407-897-5400
Bought with:
Stephanie Houde, 3411331
SUNSHINE STATE APPRAISAL SERVI
Source: Stellar MLS,MLS#: O6378964 Originating MLS: Orlando Regional
Originating MLS: Orlando Regional
Facts & features
Interior
Bedrooms & bathrooms
- Bedrooms: 3
- Bathrooms: 3
- Full bathrooms: 2
- 1/2 bathrooms: 1
Primary bedroom
- Features: Ceiling Fan(s), En Suite Bathroom, Walk-In Closet(s)
- Level: First
Bedroom 2
- Features: Ceiling Fan(s), Built-in Closet
- Level: First
Bedroom 3
- Features: Ceiling Fan(s), Built-in Closet
- Level: First
Primary bathroom
- Features: Dual Sinks, Makeup/Vanity Space, Rain Shower Head, Single Vanity, Stone Counters, Tub with Separate Shower Stall, Window/Skylight in Bath
- Level: First
Bathroom 2
- Features: Single Vanity, Tub With Shower
- Level: First
Family room
- Level: First
Kitchen
- Level: First
Living room
- Level: First
Heating
- Central, Electric
Cooling
- Central Air
Appliances
- Included: Dishwasher, Disposal, Electric Water Heater, Microwave, Range, Refrigerator
- Laundry: Inside, Laundry Room
Features
- Built-in Features, Crown Molding, Eating Space In Kitchen, High Ceilings, Living Room/Dining Room Combo, Open Floorplan, Primary Bedroom Main Floor, Solid Wood Cabinets, Split Bedroom, Stone Counters, Thermostat, Walk-In Closet(s)
- Flooring: Tile, Hardwood
- Doors: French Doors
- Has fireplace: No
Interior area
- Total structure area: 2,839
- Total interior livable area: 2,067 sqft
Property
Parking
- Total spaces: 1
- Parking features: Driveway, Garage Door Opener
- Attached garage spaces: 1
- Has uncovered spaces: Yes
Features
- Levels: One
- Stories: 1
- Patio & porch: Covered, Rear Porch
- Exterior features: Irrigation System, Lighting, Private Mailbox, Private Yard
- Has private pool: Yes
- Pool features: Deck, In Ground, Lighting
- Fencing: Fenced
Lot
- Size: 10,126 Square Feet
- Features: City Lot
- Residential vegetation: Mature Landscaping, Trees/Landscaped
Details
- Additional structures: Shed(s)
- Parcel number: 012329200601120
- Zoning: R-1/T
- Special conditions: None
Construction
Type & style
- Home type: SingleFamily
- Property subtype: Single Family Residence
Materials
- Block, Concrete
- Foundation: Crawlspace
- Roof: Shingle
Condition
- New construction: No
- Year built: 1956
Utilities & green energy
- Sewer: Public Sewer
- Water: Public
- Utilities for property: BB/HS Internet Available, Cable Available, Electricity Connected, Phone Available, Public, Sewer Connected, Street Lights, Water Connected
Community & HOA
Community
- Security: Smoke Detector(s)
- Pet fee: $0 monthly
- Subdivision: DELANEY TERRACE FIRST ADD
HOA
- Has HOA: No
Location
- Region: Orlando
Financial & listing details
- Price per square foot: $346/sqft
- Tax assessed value: $476,462
- Annual tax amount: $3,691
- Date on market: 2/3/2026
- Cumulative days on market: 9 days
- Listing terms: Cash,Conventional,FHA,VA Loan
- Ownership: Fee Simple
- Total actual rent: 0
- Electric utility on property: Yes
- Road surface type: Paved, Asphalt
Price history
| Date | Event | Price |
|---|---|---|
| 3/18/2026 | Sold | $715,000-1.4%$346/sqft |
Source:  Stellar MLS #O6378964 Report a problem Stellar MLS #O6378964 Report a problem | ||
| 2/14/2026 | Pending sale | $725,000$351/sqft |
Source: Stellar MLS #O6378964 Report a problem | ||
| 2/3/2026 | Listed for sale | $725,000+192.5%$351/sqft |
Source: Stellar MLS #O6378964 Report a problem | ||
| 9/7/2005 | Sold | $247,900$120/sqft |
Source: Public Record Report a problem | ||
Public tax history
| Year | Property taxes | Tax assessment |
|---|---|---|
| 2024 | $3,691 +5.6% | $233,798 +3% |
| 2023 | $3,495 +3.2% | $226,988 +3% |
| 2022 | $3,386 +1.8% | $220,377 +3% |
| 2021 | $3,326 +0.9% | $213,958 +1.4% |
| 2020 | $3,295 +1.2% | $211,004 +2.3% |
| 2019 | $3,255 +1.1% | $206,260 +1.9% |
| 2018 | $3,218 | $202,414 +1.2% |
| 2017 | $3,218 +104.1% | $199,994 +14% |
| 2016 | $1,577 +0.9% | $175,464 +11.6% |
| 2015 | $1,563 -1.6% | $157,202 +10.9% |
| 2014 | $1,589 +9.6% | $141,799 +31.8% |
| 2013 | $1,449 -5.8% | $107,568 -3.7% |
| 2012 | $1,538 -8.6% | $111,680 -6% |
| 2011 | $1,682 +3.7% | $118,824 +0.2% |
| 2010 | $1,622 | $118,560 -12.7% |
| 2009 | -- | $135,780 -16.7% |
| 2008 | $2,352 -27.4% | $162,942 -20.6% |
| 2007 | $3,239 -14.9% | $205,230 -6.8% |
| 2006 | $3,805 +264.5% | $220,105 +35% |
| 2005 | $1,044 +7.2% | $163,048 +24.7% |
| 2004 | $974 +3.1% | $130,757 +1% |
| 2003 | $945 +3.5% | $129,441 +16% |
| 2002 | $912 -0.2% | $111,633 +16.2% |
| 2001 | $915 +2% | $96,060 +13.7% |
| 2000 | $897 | $84,477 |
Find assessor info on the county website
Neighborhood: Wadeview Park
Nearby homes
- $544,7004 bd3 ba1.6k sqft425 Page St, Orlando, FL 32806Off Market

- $417,7003 bd2 ba1.2k sqft415 Page St, Orlando, FL 32806Off Market
- $413,8002 bd1 ba1.1k sqft418 E Grant St, Orlando, FL 32806Off Market

- $365,0003 bd2 ba1.6k sqft431 Page St, Orlando, FL 32806Sold

- $532,5003 bd2 ba2.2k sqft407 Page St, Orlando, FL 32806Off Market
- $386,1002 bd1 ba1.1k sqft412 E Grant St, Orlando, FL 32806Off Market
- $561,1003 bd2 ba1.7k sqft418 Page St, Orlando, FL 32806Off Market
- $726,6003 bd2 ba10k sqft424 E Grant St, Orlando, FL 32806Off Market
Nearby schools
GreatSchools rating
- 9/10Blankner K-8Grades: PK-8Distance: 0.4 mi
- 6/10William R Boone High SchoolGrades: 9-12Distance: 0.4 mi
Schools provided by the listing agent
- Elementary: Blankner Elem
- Middle: Blankner School (K-8)
- High: Boone High
Source: Stellar MLS. This data may not be complete. We recommend contacting the local school district to confirm school assignments for this home.
Get a cash offer in 3 minutes
Find out how much your home could sell for in as little as 3 minutes with a no-obligation cash offer.
Estimated market value
$709,700
Get a cash offer in 3 minutes
Find out how much your home could sell for in as little as 3 minutes with a no-obligation cash offer.
Estimated market value
$709,700
- Florida
- Orange County
- Orlando
- 32806
- Wadeview Park
- 419 PAGE STREET
