Skip main navigation
Off market
Street View
  • $397,500

    419 Patriot St, Canton, MI 48188

    3beds
    2,230sqft
    Condo
    Built in 2002
    -- sqft lot
    $397,500 Zestimate®
    $178/sqft
    $3,121 Estimated rent

    Home value

    $397,500

    $370,000 - $429,000

    $3,121/mo

    Zestimate® history
    Loading
    Loading...

    Owner options

    List your home for rent

    $3,121/mo

    Rent Zestimate®

    Find your next renter with Zillow Rental Manager. Plus, with online applications, you can quickly screen prospective tenants – for free.

    Learn more

    $3,121/mo

    Rent Zestimate®

    Refinance and save

    $2,863/mo

    Est. payment

    Refinancing to a lower rate could help reduce your monthly payments and save thousands over the life of the loan.

    See today's rates

    $2,863/mo

    Est. payment

    Explore your selling options

    Work with a Zillow partner agent

    Leverage their expertise and Zillow's premium Showcase listings to get your home seen by more buyers.

    Get started

    List with your own agent

    Get your home in front of millions of buyers by listing it on Zillow.

    Learn how to do it

    Sell it yourself

    Take full control of how buyers see your home on Zillow by listing For Sale by Owner (FSBO).

    List your home

    What's special

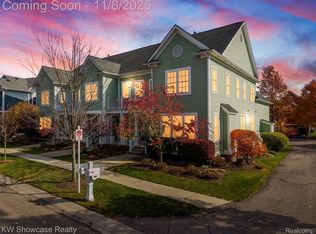
    SUPER CLEAN -- SUPER NICE -- LARGE Updated/Upgraded 2200+ sf, 3 Bedroom, 3 full Baths, Cherry Hill Village II End unit Ranch 2nd Floor Condo --Light filled open Floor Plan with Large inviting Great Room w/ Gas FP, High Vaulted Ceiling, New Upgraded Carpet & Office/Study area..Recently Up-dated Kitchen with 42'' Cherry Cabinets, Quartz Counter tops, Glass mosaic Tile Backsplash, High-end Stainless Steel Appliances, E-Z Close Drawers, Hardwood floors and connecting Breakfast area. Unit also features a Large Dining room area, Main floor Laundry room w/ Wash Tub and Cabinets, large Roof Top rear Balcony Patio + a front Balcony accessed from Master Suite & Great room, Master Suite - Full updated Bath w/Soaker Tub, Double Sinks, Granite Countertop, Walk-in Shower, 2 Closets (1 WIC), 2nd Bedroom is very large and has a Full updated Bath and unit has another nice sized Bedroom and a 3rd Full Upgraded Bath, Large partially finished Basement-drywall ceilings & wallsready for your finishing touch, Fresh Neutral Color Interior Paint through-out, Attached rear entry 2 car Garage. Highly desirable Community w/many parks, play scape and walking trails. Monthly HOA fee includes water, trash, snow removal, and exterior repairs. MOVE IN READY!

    This property is off market, which means it's not currently listed for sale or rent on Zillow. This may be different from what's available on other websites or public sources.

    Facts & features

    Interior

    Bedrooms & bathrooms
    • Bedrooms: 3
    • Bathrooms: 3
    • Full bathrooms: 3
    Features
    • Basement: Yes
    • Has fireplace: Yes
    Interior area
    • Total interior livable area: 2,230 sqft

    Property

    Details
    • Parcel number: 71074030175000

    Construction

    Type & style
    • Home type: Condo
    Condition
    • Year built: 2002

    Utilities & green energy

    • Gas: House

    Community & neighborhood

    Location
    • Region: Canton

    HOA & financial

    HOA
    • Has HOA: Yes
    • HOA fee: $120 monthly

    Other

    Other facts
    • Property Type: Residential
    • Appliances: Range/Oven, Dryer, Washer, Disposal, Refrigerator, Dishwasher, Microwave
    • Window Treatment(s): Blinds
    • Eating Space: Yes
    • Fireplace: One, Gas
    • Flooring: Tile, Carpet, Wood
    • Gas: House
    • Heat: Forced Air, Gas
    • Homestead: Yes
    • Inside Features: Ceiling Fan(s), Master Bath, Security System, Cath/Vault Ceiling, Sump Pump
    • Outside Features: Cable Available, Porch, Patio, Sprinkler System, Balcony
    • Air Conditioning: Central
    • Storm Sewer: Yes
    • Sidewalk: Yes
    • Site Condo: Yes
    • Rec Room: Par Finished
    • City or Township: Township
    • Master Bedroom Level: Upper
    • Bedroom 3 Level: Upper
    • Bedroom 2 Level: Upper
    • Library Level: Upper
    • Breakfast Room Level: Upper
    • Great Room Level: Upper
    • Kitchen Level: Upper
    • Laundry Room Level: Upper
    • Study Room Level: Upper
    • Fee Period: Monthly
    • Dining Room Level: Upper
    • Dining Room: Combo
    • Basement: Yes
    • Garage Features: Attached, Door Opener
    • Basement Type: Partially Finished, Partial
    • Water Type: Public
    • Sewer Type: Public
    • Foundation: Slab
    • Garage: Yes
    • End Unit: Yes
    • URL: https://annarbor.rapmls.com/scripts/mgrqispi.dll?A
    • Style: 1 Story Rnch 2nd Flr

    Price history

    DateEventPrice
    5/21/2019Sold$240,000+26.3%$108/sqft
    Source: Agent Provided Report a problem
    7/12/2007Sold$190,000$85/sqft
    Source: Agent Provided Report a problem

    Public tax history

    YearProperty taxesTax assessment
    2015$2,100 $77,520 +29.5%
    2014$2,100 +10.3%$59,840 +12.9%
    2013$1,904 -7.1%$53,000 -7.6%
    2012$2,050 -12.4%$57,350 -13.5%
    2011$2,340 +0.3%$66,290 -0.2%
    2010$2,332 -45.7%$66,440 -21.4%
    2009$4,296 -17.9%$84,560 -18.1%
    2008$5,234 $103,240

    Find assessor info on the county website

    Neighborhood: 48188

    Nearby schools

    GreatSchools rating
    Schools provided by the listing agent
    • District: Plymouth Canton

    Source: The MLS. This data may not be complete. We recommend contacting the local school district to confirm school assignments for this home.

    Get a cash offer in 3 minutes
    Find out how much your home could sell for in as little as 3 minutes with a no-obligation cash offer.
    Estimated market value
    $397,500
    Get a cash offer in 3 minutes
    Find out how much your home could sell for in as little as 3 minutes with a no-obligation cash offer.
    Estimated market value
    $397,500