Welcome home to this end unit one level home on a cul-du-sac. Two bedrooms and two bathrooms. Amazing kitchen, double oven, stainless steel appliances and granite countertops. Sun room and Nature out every window! All living facilities on one level. Minutes from the Saint Croix river. Reasonable HOA which includes snow and lawn services. Cats and Dogs welcome. Do not miss this gem before it is gone.
Active
Price cut: $5.1K (8/18)
$269,900
419 Pine Ct, Saint Croix Falls, WI 54024
2beds
1,417sqft
(TH) Side x Side
Built in 2000
-- sqft lot
$268,300 Zestimate®
$190/sqft
$255/mo HOA
What's special
Amazing kitchenTwo bedroomsTwo bathroomsDouble ovenSun roomStainless steel appliancesGranite countertops
- 29 days
- 660
- 13
Zillow last checked:
Listing updated:
Listed by:
Mark Kalogeropoulos 612-242-6545,
eXp Realty
Source: NorthstarMLS as distributed by MLS GRID,MLS#: 7121618
Facts & features
Interior
Bedrooms & bathrooms
- Bedrooms: 2
- Bathrooms: 2
- Full bathrooms: 1
- 3/4 bathrooms: 1
Bedroom
- Level: Main
- Area: 195 Square Feet
- Dimensions: 15 x 13
Bedroom 2
- Level: Main
- Area: 143 Square Feet
- Dimensions: 13 x 11
Dining room
- Level: Main
- Area: 182 Square Feet
- Dimensions: 14 x 13
Other
- Level: Main
- Area: 77 Square Feet
- Dimensions: 11 x 7
Kitchen
- Level: Main
- Area: 154 Square Feet
- Dimensions: 14 x 11
Laundry
- Level: Main
- Area: 60 Square Feet
- Dimensions: 10 x 6
Living room
- Level: Main
- Area: 289 Square Feet
- Dimensions: 17 x 17
Patio
- Level: Main
- Area: 120 Square Feet
- Dimensions: 12 x 10
Heating
- Forced Air
Cooling
- Central Air
Appliances
- Included: Dishwasher, Double Oven, Dryer, Exhaust Fan, Freezer, Gas Water Heater, Microwave, Range, Refrigerator, Washer
- Laundry: Electric Dryer Hookup, In Kitchen, Main Level, Washer Hookup
Features
- Basement: None
- Has fireplace: No
Interior area
- Total structure area: 1,417
- Total interior livable area: 1,417 sqft
- Finished area above ground: 1,417
- Finished area below ground: 0
Property
Parking
- Total spaces: 2
- Parking features: Attached, Asphalt, Shared Driveway, Electric, Garage Door Opener, Storage
- Attached garage spaces: 2
- Has uncovered spaces: Yes
- Details: Garage Dimensions (22 x 19)
Accessibility
- Accessibility features: No Stairs External, No Stairs Internal
Features
- Levels: One
- Stories: 1
- Patio & porch: Patio
- Fencing: None
Lot
- Features: Tree Coverage - Heavy
Details
- Foundation area: 1417
- Parcel number: 281013901500
- Zoning description: Residential-Single Family
Construction
Type & style
- Home type: Townhouse
- Property subtype: (TH) Side x Side
- Attached to another structure: Yes
Materials
- Block
- Roof: Age 8 Years or Less,Asphalt
Condition
- New construction: No
- Year built: 2000
Utilities & green energy
- Electric: Circuit Breakers
- Gas: Natural Gas
- Sewer: City Sewer/Connected
- Water: City Water/Connected
Community & HOA
Community
- Subdivision: Pine Ridge Condo
HOA
- Has HOA: Yes
- Services included: Maintenance Structure, Hazard Insurance, Lawn Care, Maintenance Grounds, Professional Mgmt, Snow Removal
- HOA fee: $255 monthly
- HOA name: CoAction Management
- HOA phone: 651-237-3336
Location
- Region: Saint Croix Falls
Financial & listing details
- Price per square foot: $190/sqft
- Tax assessed value: $256,200
- Annual tax amount: $3,297
- Date on market: 8/5/2026
- Cumulative days on market: 43 days
Estimated market value
$268,300
$255,000 - $282,000
$1,556/mo
Price history
| Date | Event | Price |
|---|---|---|
| 8/18/2026 | Price change | $269,900-1.9%$190/sqft |
Source:  NorthstarMLS as distributed by MLS GRID #7121618 Report a problem NorthstarMLS as distributed by MLS GRID #7121618 Report a problem | ||
| 8/5/2026 | Listed for sale | $275,000-1.8%$194/sqft |
Source: NorthstarMLS as distributed by MLS GRID #7121618 Report a problem | ||
| 8/5/2026 | Listing removed | $279,900$198/sqft |
Source: eXp Realty #7093544 Report a problem | ||
| 7/28/2026 | Price change | $279,900-1.8%$198/sqft |
Source: NorthstarMLS as distributed by MLS GRID #7093544 Report a problem | ||
| 7/14/2026 | Price change | $285,000-4.7%$201/sqft |
Source: NorthstarMLS as distributed by MLS GRID #7093544 Report a problem | ||
| 6/24/2026 | Listed for sale | $299,000+199%$211/sqft |
Source: NorthstarMLS as distributed by MLS GRID #7093544 Report a problem | ||
| 5/24/2012 | Sold | $100,000$71/sqft |
Source: NorthstarMLS as distributed by MLS GRID #4006232 Report a problem | ||
Public tax history
| Year | Property taxes | Tax assessment |
|---|---|---|
| 2025 | $3,262 -1.7% | $241,200 |
| 2024 | $3,319 +77.1% | $241,200 +134.4% |
| 2023 | $1,874 -11.1% | $102,900 |
| 2022 | $2,108 -6.4% | $102,900 |
| 2021 | $2,251 +73.8% | $102,900 |
| 2020 | $1,295 +5.3% | -- |
| 2019 | $1,230 -41.7% | -- |
| 2018 | $2,111 +0.7% | $102,900 |
| 2017 | $2,097 +0.6% | $102,900 |
| 2016 | $2,083 -4.1% | $102,900 |
| 2015 | $2,171 -0.7% | $102,900 -6.3% |
| 2013 | $2,186 +0.6% | $109,800 |
| 2012 | $2,174 -18.4% | $109,800 -18.9% |
| 2011 | $2,663 +2.6% | $135,400 |
| 2010 | $2,595 -2.6% | $135,400 |
| 2009 | $2,663 | $135,400 |
Find assessor info on the county website
Monthly payment
Est. payment
Payment breakdown
Explore the cost of this home by adjusting the details. Changes won't be saved.Climate risks
Neighborhood: 54024
- $265,500-- bd-- ba-- sqft421 Pine Ct, Saint Croix Falls, WI 54024Off Market
- $257,5002 bd2 ba1.4k sqft417 Pine Ct, Saint Croix Falls, WI 54024Off Market
- $243,7002 bd1 ba1.2k sqft420 Pine Ct, Saint Croix Falls, WI 54024Off Market

- $281,1002 bd2 ba1.4k sqft415 Pine Ct, Saint Croix Falls, WI 54024Off Market
Similar homes
- $274,9002 bd2 ba1.3k sqft1303 Prairie Ln, Saint Croix Falls, WI 54024For Sale

 MLS ID #7129661, The Leonhardt Team, Coldwell Banker Realty. NorthstarMLS as distributed by MLS GRID
 - $299,9002 bd2 ba1.4k sqft466 Cedar Ct, Taylors Falls, MN 55084For Sale
 MLS ID #7096326, Jake Rivard, Red Key Realty. NorthstarMLS as distributed by MLS GRID
 - $279,9002 bd1 ba1.1k sqft1302 Greentree Dr, Saint Croix Falls, WI 54024For Sale
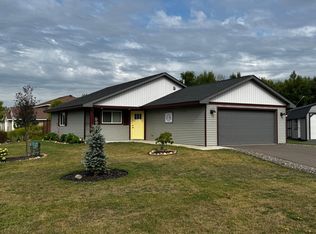 MLS ID #7133008, Brenda Johnson ABR, PSA, RSPS, Edina Realty, Inc.. NorthstarMLS as distributed by MLS GRID
 - $279,0002 bd2 ba1.3k sqft137 Belmont St, Osceola, WI 54020For Sale
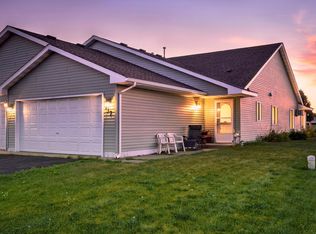 MLS ID #7123657, Shelby Peltier, Edina Realty, Inc.. NorthstarMLS as distributed by MLS GRID
 - $245,0002 bd1 ba1.2k sqft2119 190th St, Centuria, WI 54824For SaleMLS ID #7137414, Benjamin D Wheeler, EXP Realty, LLC. NorthstarMLS as distributed by MLS GRID
- $249,9003 bd2 ba1k sqft355 West St, Taylors Falls, MN 55084For SaleMLS ID #7129702, Jennifer Oseth, Fish MLS Realty. NorthstarMLS as distributed by MLS GRID
- $259,9002 bd2 ba1.4k sqft30167 Olinda Trl, Lindstrom, MN 55045For SaleMLS ID #7119990, Michelle M. Charles, LPT Realty, LLC. NorthstarMLS as distributed by MLS GRID
- $349,9002 bd2 ba1.4k sqft918 Gable St, Taylors Falls, MN 55084For SaleMLS ID #7112748, Jake Rivard, Red Key Realty. NorthstarMLS as distributed by MLS GRID
- $325,0002 bd2 ba1.1k sqft806 248th St, Osceola, WI 54020For SaleMLS ID #7126650, Sarah Larkin Hoff, Keller Williams Premier Realty. NorthstarMLS as distributed by MLS GRID
- $285,0002 bd2 ba1.4k sqft31649 McGuire Trl, Lindstrom, MN 55045For SaleMLS ID #7134207, Alexandra Nelson-Knuth, Nelson Family Realty. NorthstarMLS as distributed by MLS GRID
- $309,9003 bd2 ba1.7k sqft2079 State Highway 35, Milltown, WI 54858For SaleMLS ID #7132029, Carrie M Paulson, RE/MAX Team 1 Realty. NorthstarMLS as distributed by MLS GRID
- $304,0002 bd2 ba1.5k sqft147 Royal Oak Dr, Balsam Lake, WI 54810For SaleMLS ID #7108668, Laine Anderson, Property Executives Realty. NorthstarMLS as distributed by MLS GRID
- $264,9002 bd1 ba985 sqft2890 216th St, Luck, WI 54853For SaleMLS ID #7132885, Benjamin D Wheeler, EXP Realty, LLC. NorthstarMLS as distributed by MLS GRID
- $295,0002 bd1 ba1k sqft27699 Woodland Dr, Chisago City, MN 55013For SaleMLS ID #7125402, John M. Kelley, LPT Realty, LLC. NorthstarMLS as distributed by MLS GRID
- $348,9002 bd1 ba1.4k sqft10850 Woodland Dr, Chisago City, MN 55013For SaleMLS ID #7137227, Team Watters, RE/MAX Results. NorthstarMLS as distributed by MLS GRID
- $359,9003 bd2 ba1.5k sqft1425 131st Ave, Amery, WI 54001For SaleMLS ID #7107072, Jean A. Lundgren, Keller Williams Integrity WI/MN. NorthstarMLS as distributed by MLS GRID
- $300,0005 bd2 ba1.7k sqft2749 210th St, Luck, WI 54853For SaleMLS ID #7101890, Michael Carlson, Edina Realty, Inc.. NorthstarMLS as distributed by MLS GRID
- $274,9002 bd1 ba760 sqft2889 Indian Mound Rd, Luck, WI 54853For SaleMLS ID #7077636, Melissa S Jones, Century 21 Affiliated. NorthstarMLS as distributed by MLS GRID
